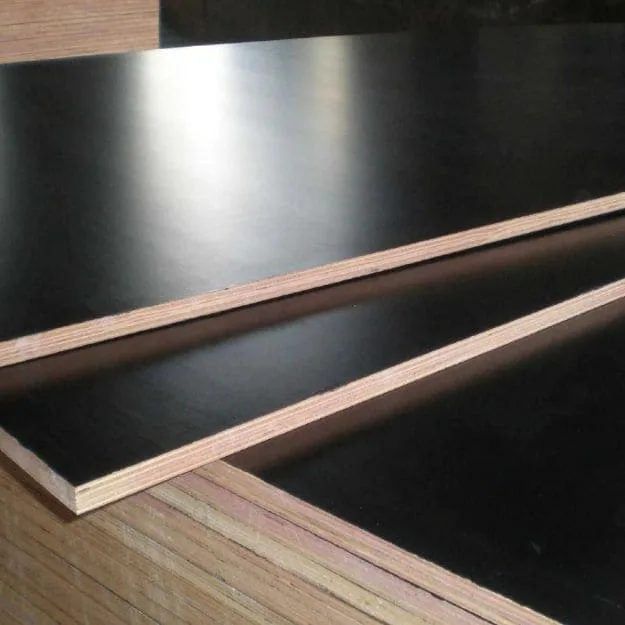
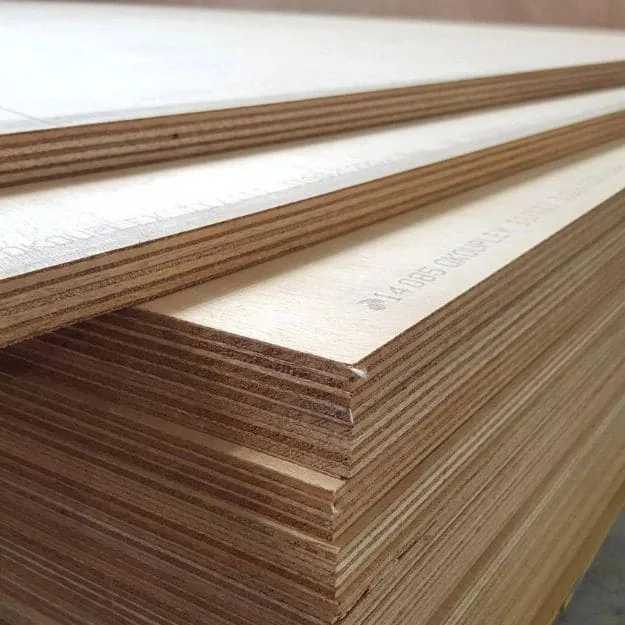
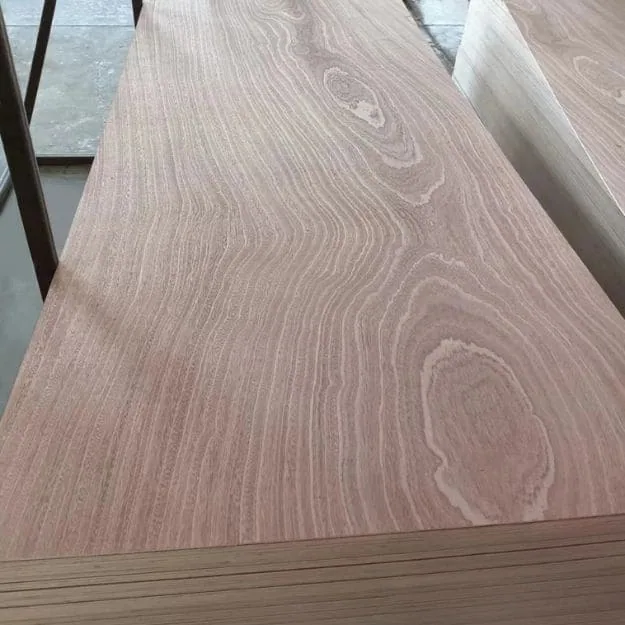
Specifications
Supply specifications
Regular sizes mm · width × length
On request
Other sheet sizes and cut-to-size panels on request.
| Nominal thickness | 9–35 mm |
|---|---|
| Core / substrate | Poplar, eucalyptus, birch or mixed core |
| Surface finish | Square, rice-grain, hexagonal or mesh texture; brown, black or red; smooth film-faced reverse |
Application-specific specification checks
Panel construction and finishing
| Panel | Textured film faced plywood for trailer floors, vehicle floors and working platforms. |
|---|---|
| Core & bond | Poplar, eucalyptus, birch or mixed core; bond specification and lay-up identified in the quotation. |
| Face & reverse | Square, rice-grain, hexagonal or mesh texture in brown, black or red; smooth film-faced reverse. |
| Cuts & edges | Finished cut dimensions, holes and edge-treatment requirements supplied with the floor drawing. |
| Floor details | Panel direction, loading, support spacing and fixing layout connected with the floor design. |
Supply specifications
Choose the thickness, core, texture and colour from the supply options below. Add the drawing and service requirements to make the quotation ready for your floor project.
| Panel construction | Nominal thickness, finished tolerance, core lay-up and required bond specification. |
|---|---|
| Surface selection | Pattern and colour reference, texture orientation and any required slip or wear test method. |
| Floor layout | Sheet and finished dimensions, joints, support positions, panel direction and fixing layout. |
| Working conditions | Foot or wheel traffic, point loads, wet/dry conditions, expected contaminants and cleaning routine. |
| Cuts & edges | Cut-outs, holes, rebates, edge sealing and treatment after fabrication. |
| Packing & arrival | Quantities by item, position labels, receiving limits and destination port. |
For a floor with specified load-bearing requirements, connect the structural plywood route with the properties and documents required by your designer.
CHOOSE YOUR STARTING POINT
A replacement floor, a new component or your next stock order.
Follow the route closest to your purchase. Add the information your team already has, then use the sample and quotation to settle the remaining choices.
Replace an existing floor
Share the vehicle model or platform reference, dimensions and fixing layout. Identify any changes in traffic, equipment or washing since the original floor was installed.
Prepare the replacement detailsDevelop a floor component
Send the drawing with the panel properties your designer needs. Select the texture and review a representative joint, cut edge or fitting detail.
Start with a working sampleBuild your stock range
Put regular thicknesses, cores and surfaces on separate lines. Propose the quantities for a mixed container and your next receiving date.
Plan your container mixCompare smooth coated panels on the Film Plywood page when your application calls for a different working face.
COMPARE OPTIONS
Your selection at a glance
Surface & reverse
Square, rice-grain, hexagonal or mesh texture in brown, black or red, with a smooth film-faced reverse.
Panel construction
9–35 mm with poplar, eucalyptus, birch or mixed cores. Include the required bond, tolerance and floor-design properties.
Fit & service
Connect the drawing, support and fixing layout with traffic, cleaning and cut-edge treatment.
PUT THE SURFACE AND FIT TO WORK
Choose your texture with a working sample.
Request a free anti-slip plywood sample with your preferred thickness, core, pattern and colour. Tell us whether you need a surface reference or a larger piece for a fitting trial; buyer-paid freight can be credited against a later order by agreement.
- Select the surfaceCompare the proposed square, rice-grain, hexagonal or mesh texture with your colour reference and intended cleaning routine.
- Try the fitting detailCheck the dimensions, joint, fixing hole and cut-edge preparation in a representative floor section. Inspect the smooth film-faced reverse too.
- Keep the chosen referenceRecord the panel construction, evaluation conditions and selected surface. Use the same item description in the container order.
For a floor component trial, send the actual joint, hole or edge detail. Compare the supplied surface and reverse, measure the finished fit and retain the item/drawing reference with the observations.
Take the panel construction and floor detail into the request.
Choose a working piece that shows the joint, threshold or treated hole your team needs to fit. The 18 mm selections below are requests within the supplied range; floor suitability still follows the actual panel data, loads, supports and fixing design. A texture photograph identifies the pattern family. A pedestrian slip assessment, wheel-load design review and wear result answer separate questions.
Scroll horizontally to compare all columns.
| Floor item | Keep with the trial | Start the request |
|---|---|---|
| Black wire-mesh vehicle floor | Requested 18 mm birch-core panel and 1220 × 2440 mm sheet reference; actual joint/door threshold, wheel paths, directional panel data, smooth reverse and treated cuts/holes. | Request the wire-mesh floor detail Request the matching floor material file |
| Brown hexagonal pedestrian panel | Requested 18 mm mixed-core construction; intended footwear, wet/dry and contaminant conditions, cleaning, profile directions and agreed surface assessment; separate support/fixing design. | Request the hexagonal platform detail |
| Numbered replacement floor sections | Original vehicle/platform and drawing, changed service, measured holes/cut-outs, joints, facing orientation, treatment and spare positions. Quote full sheets and cut parts on separate lines. | Quote the replacement floor sections |
Plan the surface evaluation
Include the dry or wet conditions, expected contaminants and cleaning process used in service. Where your project specifies slip or wear performance, agree the required method and result for the proposed surface. Use the floor design review for load-bearing suitability.
ONE RECORD FOR THE FLOOR TEAM
Follow the panel from sample to installation.
Download the worksheet to connect the chosen surface, drawing and fitting result. Keep the record with the item code for repeat purchases and replacement parts.
| Check | Record during evaluation |
|---|---|
| Panel & drawing reference | Sample or order item, thickness, core, pattern, colour, reverse finish and drawing revision. |
| Surface conditions | Traffic, wet/dry condition, contamination, cleaning and the method used for any slip or wear assessment. |
| Support & fit | Support spacing, panel direction, joints, fixing layout and the designer's panel requirements. |
| Cuts & edge treatment | Actual cut dimensions, holes, rebates and edge preparation, with photographs before installation. |
| Trial & service observations | Fitting result, surface and reverse condition, wear locations, cleaning effort and any operating changes. |
| Order & replacement decision | Selected construction, item quantities, spare sections, pack identities and reasons for any changes. |
Review a surface or fitting issue
The surface is difficult to clean
Compare the texture, contaminant and cleaning routine under the intended working conditions. Record the time and result before choosing the surface for recurring orders.
Wear collects around one detail
Map the affected wheel route, doorway, joint or fixing on the drawing. Review that part of the floor with the responsible designer and identify the replacement item required.
CONNECT THE PRODUCT WITH THE PROJECT
Bring the required data into your panel request.
Include the destination, floor application and required standard. Ask for the documents your project team needs for the selected construction and surface.
For surface comparisons, use results from the same method and conditions. Keep the floor designer's loading, support and fixing requirements with the proposed panel data.
The HSE guidance on assessing floor slip resistance connects assessment with the surface, footwear, contamination and cleaning. For profiled surfaces, the test direction and operator's method also matter. Send your specified method and service conditions with the selected pattern.
| Data to request | Details to retain |
|---|---|
| Surface and slip result | Panel/model, pattern and coating, method/edition, contact material, direction, dry/wet or specified contaminant and the reported result. |
| Wear and cleaning | Specified wear method/result, cleaning exposure and any change in surface condition represented by the assessment. |
| Panel and installed floor | Core/lay-up, thickness, relevant directional properties, bond, supports, joints and actual fixing system for design review. |
| Fabrication and receiving | Finished dimensions/tolerances, treatment of cuts and holes, sample/drawing revision, bundle and item references. |
Product data & reports to request
Request a technical data sheet covering:Request the slip-test method, result and conditions for the proposed texture and coating, including wet or dry testing as required.Include these specification details:- Core and bond information, panel properties, dimensions and tolerances.
- Surface identity and any required slip or wear results, with the test method and surface conditions.
- Cut-edge and hole-treatment instructions, fitting details and the sample reference.
Company documents to view
FSC chain of custody Wood panels · purchase & salesISO 9001 & ISO 14001 Management systems · stated sales activitiesUse these for supplier qualification; match product performance to the proposed panel’s technical documents.Floors & platforms: what to match
- Surface performance
- Request the slip-test method, result and conditions for the proposed texture and coating, including wet or dry testing as required.
- Panel performance
- Match load data to the construction, thickness, supports and point or wheel loads in your floor drawing.
- Installation
- Include fixing, cut-edge sealing, moisture exposure and any project-required marking or fire classification.
BEFORE YOU ORDER
Ordering information
- Minimum order
- 1 container
- Regular lead time
- 10–15 days
- Samples
- Free samples
- Quotation terms
- FOB / CIF
Sample freight & order notes
- Minimum order: Mixed loads available.
- Regular lead time: Production; shipping time is additional.
- Samples: Buyer pays freight; credit available on a later order.
- Quotation terms: Name the port in your inquiry.
PACK FOR THE TEAM THAT FITS IT
Make each floor item easy to receive.
Request FOB with the shipment port or CIF with the destination port. Include the receiving date, item quantities and protection needed for the textured faces, edges and cut components.
For replacement parts, agree labels by vehicle position or part number. Keep different patterns, colours and constructions on distinct item lines and show their quantities in the packing list.
Include your destination and receiving requirements with the panel inquiry so packing and shipment can be quoted together.
Identify the working face before fitting
Check bundle labels, sheet counts and panel condition at receipt. Keep the textured face, smooth reverse and cutting orientation clear on the item drawing, and photograph any affected panels with their pack references.
FROM THE FLOOR PLAN TO THE PANEL ORDER
Keep your next floor order moving.
Bring the surface, panel construction and fitting details into one purchase.
CUZI supplies textured plywood for trailer floors, vehicle compartments and working platforms. Choose the pattern and colour, then connect the proposed panel with the dimensions, traffic and floor design your team works with.
Replacing a floor? Start with the vehicle or platform reference, panel dimensions and quantity. Building a new component? Send the drawing and required panel properties. For recurring stock, keep each construction and surface on a clear item line so the next order is easy to specify.
CHOOSE THE WORKING FACE
Square, rice-grain, hexagonal or wire mesh.
Choose the surface family, then request the physical texture in brown, black or red with your preferred core and 9–35 mm thickness. Keep the smooth film-faced reverse and any required edge treatment with the same panel description.
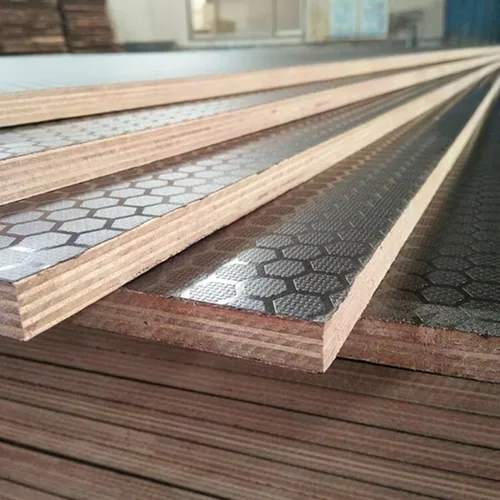
Pattern-family schematics; the physical sample defines the actual profile, scale and surface detail.
Connect the panel with the floor design
Include support spacing, panel orientation, fixing positions and the point or wheel loads specified for the floor. Ask for the proposed panel's relevant properties so the responsible designer can review the complete assembly.
Buying panels for a freight-container floor? Use the Container Flooring Plywood route with the container owner/manufacturer’s construction, joints, support/fixing layout and test requirements.
CHOOSE FOR THE WAY THE FLOOR WORKS
Vehicles, trailers and working platforms.
Trailer & vehicle floors
Order around the vehicle footprint, wheel paths and doorway details. Identify cut-outs, panel joints and replacement sections before comparing sheet formats.
Platforms & walkways
Match the proposed surface with the expected footwear, moisture and cleaning routine. Include the platform designer's panel and support requirements.
Floor components & stock
Build a range around your customers' recurring dimensions and surfaces. Keep patterns, colours and cores distinct so warehouse teams can identify each line.
A surface sample helps you select the texture. A dimensioned floor drawing brings the panel, joints and fitting requirements into the same order.
Choose around the traffic that reaches the floor.
Scroll horizontally to compare all columns.
| Purchase use | Include in the drawing or brief | Match to the proposed panel |
|---|---|---|
| Trailer or vehicle floor | Wheel contact areas and loads, loading equipment, panel direction, supports, joints and fastening positions. | Construction and relevant directional properties, fixing/edge details, surface and wear requirements. |
| Pedestrian platform or walkway | Footwear, wet/dry conditions, contaminants, cleaning, platform supports and installation detail. | Requested slip method and conditions, panel properties and the selected surface/edge treatment. |
| Replacement floor section | Original part/drawing reference, measured dimensions, holes, access limits and changes in use. | Finished fit, reverse, joints and any changed traffic or performance requirements. |
| Distributor stock | Thickness/core, pattern/colour, format and quantity on separate item lines. | Retained surface master, repeat-order construction, item labels and mixed-load packing. |
MAKE THE REPLACEMENT READY TO QUOTE
Turn the floor drawing into an item list.
Use these six fields to bring the vehicle or platform, surface choice and replacement quantities together. Attach a dimensioned template or drawing when available.
- Floor & traffic
- Vehicle model or platform reference, use, foot or wheel traffic and changes from the existing floor.
- Panel & surface
- 9–35 mm thickness, core, selected pattern and colour, with a smooth film-faced reverse.
- Drawing & fit
- Revision, finished dimensions, orientation, cut-outs, joints, support and fixing details.
- Working conditions
- Loading requirements, moisture, contamination, cleaning and any required surface test.
- Items & quantities
- Full sheets, cut pieces and spares by part number, vehicle position or project area.
- Packs & arrival
- Surface protection, position labels, unloading limits, port and target receiving date.
Compare the usable floor pieces
Compare the quantities delivered by each sheet format against the cutting layout, including joint positions and spare sections. Add any specified fabrication and edge treatment, then compare quotations for the same panel construction, finished items and delivery scope.
THE PANEL MIX FOR THE WORK AHEAD
Keep stock and floor projects on the same schedule.
Orders start at one container, with mixed loads available. List each thickness, core, pattern, colour and size with its quantity so the proposed mix can be priced and packed by item.
Regular production takes 10–15 days, with shipping time additional. Include the date you need to receive the panels so the quotation can align the proposed mix, processing and shipment with your plans.
For fleet repairs or recurring component orders, retain the selected construction and drawing revision. Quote the next quantities against that reference and flag any changed fitting or service requirements.
Organise stock sheets and replacement parts
Separate full sheets, cut items and spare sections in the schedule. Agree position or part-number labels so the receiving team can allocate each pack to stock, a vehicle or a project.
FAQ
Anti-slip plywood buying questions.
What is anti-slip plywood used for?
It combines a textured working face with a plywood substrate for uses such as trailer floors, vehicle compartments and working platforms. Match the construction and surface with the floor design and operating conditions.
Which thicknesses and cores do you supply?
Anti-slip plywood is available in 9–35 mm with poplar, eucalyptus, birch or mixed cores. Include the required finished tolerance, bond specification and panel properties with the inquiry.
Which patterns, colours and reverse finish are available?
Choose square, rice-grain, hexagonal or mesh texture in brown, black or red. The reverse is smooth film-faced. Request a sample to compare the proposed pattern and colour.
What is wire mesh plywood?
It is a buying term for film-faced plywood with a mesh-textured working surface. Specify the actual mesh reference, colour, core, thickness, smooth film reverse and the floor requirements; compare the proposed surface on a physical sample.
How should I compare a slip or wear result?
Keep the test method, panel/surface identity, contact material, direction and dry/wet or contaminant conditions with the result. Include the intended use and cleaning routine so your project team can review the proposed surface against its requirements.
Which sheet sizes are regularly supplied?
Regular plywood sizes are 1220 × 2440, 1250 × 2500 and 1525 × 3050 mm. Sizes including 1220 × 3050 and 1250 × 3660 mm, with other formats and cut sizes, are available on request.
How do I choose a thickness for a vehicle floor?
Use the loads, supports, panel direction and fixing requirements from the floor design. Send those requirements with the intended thickness and ask for the proposed panel's relevant properties for the designer's review.
Can I request cut sizes and replacement floor parts?
Send the required dimensions and quantities for quotation. Include drawing revision, orientation, joints, holes, cut-outs and edge-treatment requirements, with part or position labels.
What is the minimum order, and can I mix items?
The minimum is one container. Mixed loads are available; list quantities by thickness, core, pattern, colour and size so the proposed mix and packing can be quoted.
How do free samples work?
Request the panel construction, surface and sample dimensions you want to evaluate. Samples are free and the buyer pays freight; an agreed freight credit can apply to a later order.
What lead time and quotation terms do you offer?
Allow 10–15 days for regular production, plus shipping time. Request a FOB quotation naming the shipment port, or CIF naming the destination port, with the floor-item quantities and planned receiving date.
What should I request for a specified slip performance?
Include the required test method, result and conditions, such as dry or wet use. Ask for data covering the proposed surface and compare results under the same conditions.
How should I prepare cut edges and fixing holes?
Include the edge, joint and hole treatment specified for the installation. Follow the supplied panel and treatment instructions after fabrication and retain access for inspection and maintenance.
How should I compare anti-slip surfaces?
Request samples of the proposed patterns and colours, then evaluate them under the intended traffic, moisture and cleaning conditions. For specified slip or wear performance, compare results from the same method and surface conditions.
START WITH YOUR NEXT FLOOR ORDER
Tell us the floor you are buying for.
Send the size, thickness, quantity and destination to start. Open the floor outline when you are ready to add the surface, drawing and packing details.
Open the anti-slip plywood inquiry outline
Floor / project: [vehicle model, platform or stock range; drawing revision].
Minimum order / mix: one container; [full sheets, floor components or mixed load].
Regular sheet sizes: 1220 × 2440, 1250 × 2500 or 1525 × 3050 mm.
Sizes on request: 1220 × 3050, 1250 × 3660 mm or specified cut sizes.
Thickness / tolerance: [9–35 mm; required finished tolerance].
Construction: [poplar, eucalyptus, birch or mixed core; required bond / panel data].
Working face: [square, rice-grain, hexagonal or mesh; brown, black or red].
Surface reference / data: [retained pattern and colour master; slip/wear method, contact material, direction and dry/wet/contaminant condition; required result].
Reverse: smooth film-faced; [any additional finishing requirement].
Traffic / conditions: [foot or wheel loads, wet/dry use, cleaning and required tests].
Layout / cuts: [dimensions, supports, joints, holes, orientation and edge treatment].
Items / quantities: [full sheets, cut pieces and spares by part or position].
Sample / packing: [sample needs, surface protection and item labels].
Delivery: [FOB shipment port or CIF destination port; target arrival date].
Compare the structural panel specification for load-related requirements, or the film faced panel range for smooth working surfaces.