Specifications
Supply specifications
Regular sizes mm · width × length
On request
Other sheet sizes and cut-to-size panels on request.
| Nominal thickness | 6–30 mm |
|---|---|
| Core / substrate | Poplar, eucalyptus or okoume |
| Surface finish | Okoume or eucalyptus faces |
Application-specific specification checks
Panel construction and finishing
| Panel | Fire-retardant plywood for project lining and joinery requirements; select the construction with the intended finish and installation. |
|---|---|
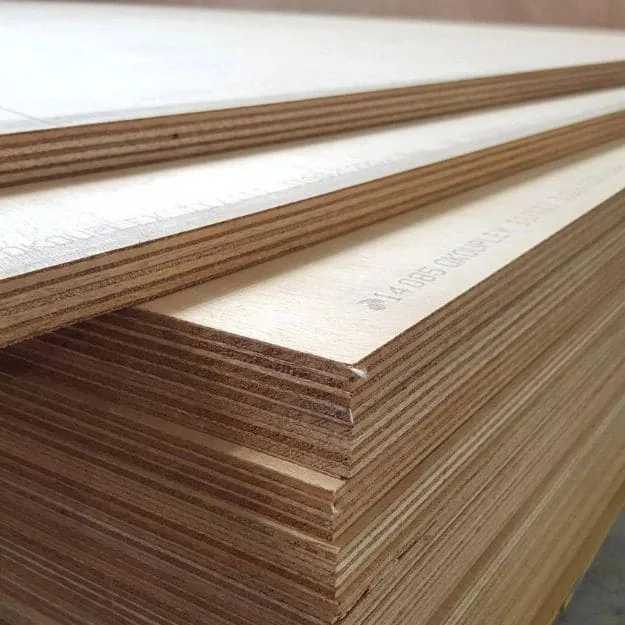
| Thickness & construction | 6–30 mm; poplar, eucalyptus or okoume core options. Include the required thickness tolerance and construction in the order. |
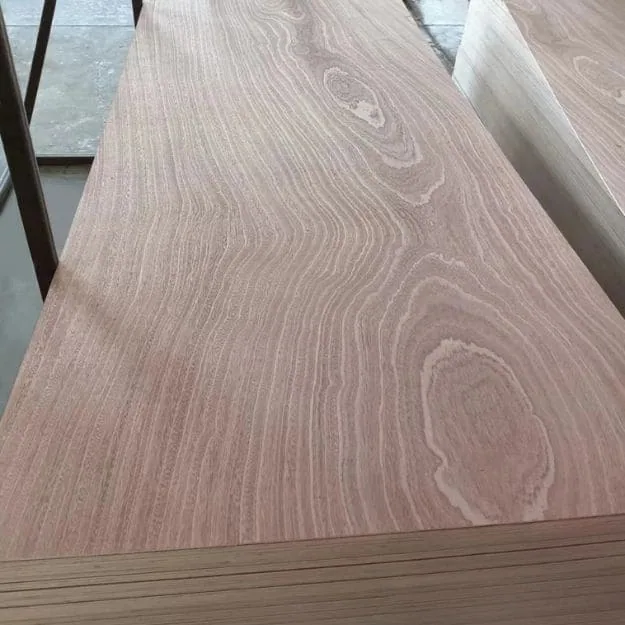
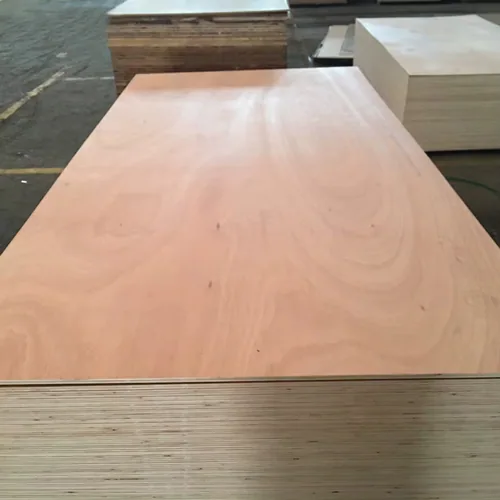
| Faces | Okoume or eucalyptus faces. Identify the selected species and any subsequent coating or decorative layer. |
| Testing route | Testing to European or Chinese national standards; buyer-specified testing on request. State the exact standard, required classification and proposed installation. |
| Project documents | Request product identity, relevant test or classification information and installation instructions for the quoted panel. |
Turn the project schedule into a panel specification.
Choose 6–30 mm plywood with poplar, eucalyptus or okoume cores and okoume or eucalyptus faces. Add your required fire classification to the sheet schedule. Testing can follow European or Chinese national standards, or your specified requirements; name the exact standard and classification with the proposed installation.
- Project & use
- Destination, project area, lining or joinery use, specification excerpt and drawing revision.
- Panel construction
- 6–30 mm; poplar, eucalyptus or okoume core. Specify thickness tolerance, veneer arrangement and treatment requirements.
- Required performance
- Named classification, test standard and edition, plus any separate structural or emission requirement.
- Visible finish
- Okoume or eucalyptus faces. Include any subsequent decorative layer or coating, with colour reference, seams and edge details.
- Installed build-up
- Backing, air gap, fixings, joints and orientation shown in the proposed installation.
- Order schedule
- Sheets by item and project area, document-review date, destination port and receiving date.
Ask for the quoted construction and its supporting documents together. Keep the named test standard, classification and finished installation with that panel specification.
CHOOSE THE ROUTE THAT FITS YOUR PACKAGE
Choose the face and core. Keep the fire requirement with them.
Okoume or eucalyptus for the visible face.
Select the wood surface, then identify the reverse, core and intended finish. Keep any veneer, laminate, adhesive or coating added by your workshop in the complete item description.
Use the linked material pages to explore appearance and construction; request the fire-retardant item and its documents through this page.
Three core choices within 6–30 mm.
Keep the core, veneer arrangement, treatment and dimensions on the same quotation line. Ask for the selected construction’s properties and relevant fire-document scope alongside the sample.
Scroll horizontally to compare all columns.
| Core | Describe the proposed panel | Sample route |
|---|---|---|
| Poplar | Poplar inner veneers, selected okoume/eucalyptus face and named reverse; full layer schedule and treatment. | Request a poplar-core sample |
| Eucalyptus | Eucalyptus inner veneers; identify any other species, face/reverse, layer order and treatment. | Request a eucalyptus-core sample |
| Okoume | Okoume inner veneers; state any required throughout-panel scope, finished thickness and treatment. | Request an okoume-core sample |
Move the selected construction into your project package.
Bring the relevant specification and drawing, then connect the proposed panel, sample and quantities.
Plan a lining package
Send the required classification, panel modules and installation detail. Set the document-review date alongside the project quantity.
Prepare the document requestCoordinate a decorative finish
Trial the veneer, laminate or coating with the proposed panel. Carry the selected finish and assembly details into the item specification.
Plan the finish sampleSource repeat project items
Retain the panel, finish and product-document references. List repeat quantities and any changed project requirements in the next inquiry.
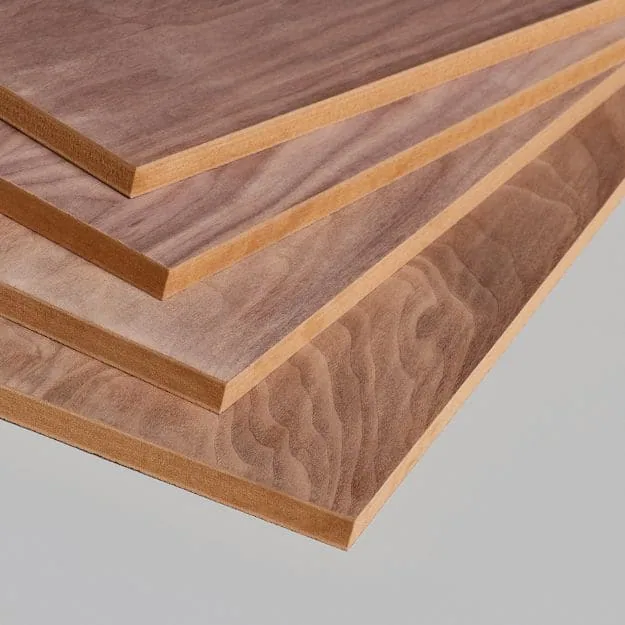
Plan repeat purchasesFor a smooth MDF substrate or routed interior detail, compare fire-retardant MDF in 9–25 mm. Specify the chosen substrate and complete finish with the project’s required fire documents.
COMPARE OPTIONS
Your selection at a glance
Panel & finish
Choose 6–30 mm panels with poplar, eucalyptus or okoume cores and okoume or eucalyptus faces. Connect the selected surface to the drawing and workshop sample.
Testing route
Testing to European or Chinese national standards, with buyer-specified testing on request. Name the exact standard, required classification and proposed installation in your inquiry.
Project & repeat supply
Compare the same construction, finish and document requirements. Retain the selected item and drawing revision for project quantities and repeat purchases.
FROM PROJECT REQUIREMENT TO WORKSHOP SAMPLE
Try the surface your customer will see.
Once the proposed panel and product information have been reviewed, use a representative sample to work through machining, finish and assembly details. Include a visible face, joint or edge that matters to the finished interior.
- Connect the item and documentsKeep the project requirement, quoted panel construction and document references with the sample. Identify any finish or installation detail still to be resolved.
- Trial the fabrication detailUse the applicable product instructions and your intended workshop process. Record cutting, edge treatment, finish adhesion, appearance and fit.
- Carry the selected item into the orderRetain the finish reference and drawing revision, with the product information and handling instructions. Quote the production quantity against that item.
The workshop sample supports fabrication and appearance decisions. Fire performance is established through the relevant test and classification documents for the proposed construction.
Request fire-retardant plywood samplesONE RECORD FOR PROCUREMENT AND FABRICATION
Connect the selected panel to the delivered item.
Use the worksheet to keep the project requirement, proposed construction and finish trial together. Add the selected item and receiving details when the order is placed.
| Check | Record during evaluation |
|---|---|
| Project requirement | Project area, destination, classification, test basis, specification revision and review contact. |
| Panel & documents | Offered product, construction, thickness, treatment and supporting report or classification reference. |
| Installed build-up | Finish, adhesive, backing, air gap, fixings, joints and any differences to resolve. |
| Workshop sample | Sample identity, machining process, visible finish, edges, adhesion observations and fit. |
| Selected item & order | Panel and finish reference, current drawing, resolved details, quantities and project-area labels. |
| Delivery identification | Pack and lot references, receiving observations, product instructions and document handover. |
Review a revised finish or fabrication detail
Compare the revised drawing and process with the selected item. Record the changed surface, edge or installation condition, resolve the corresponding product-document requirements, then issue one updated item schedule to purchasing and fabrication.
PUT THE PRODUCT INFORMATION BESIDE THE DRAWING
Give the project team a clear panel proposal.
Send the specification excerpt with your document request. Identify the destination and project area, then ask for information describing the panel being quoted.
Name the performance you need to buy.
Testing can follow European, Chinese national or buyer-specified requirements. Put the standard, edition and required classification in the inquiry, together with the finish and installed build-up.
Scroll horizontally to compare all columns.
| Project requirement | Put in the request | Documents to match |
|---|---|---|
| European reaction-to-fire classification | EN 13501-1, required edition and complete classification, including smoke/droplet designations where specified. | Classification and supporting tests for the proposed thickness, treatment, finish and mounting conditions. Discuss European fire requirements |
| Chinese combustion classification | GB 8624, project-required edition and complete classification; identify the product category and end use. | Classification, test methods/results and the finished product construction covered. Discuss Chinese fire requirements |
| Buyer-specified test or classification | Named method, edition, target result/class and the project specification excerpt. | Test preparation, finished-panel identity, results, applicable scope and the required assessment. Discuss your specified test |
| Wall, ceiling or door assembly fire resistance | Required duration, performance criteria, system designation and complete assembly drawing. | Evidence for that assembly: layers, fixings, joints, backing, openings and installation scope. Discuss assembly fire requirements |
For a lining, reaction-to-fire classification concerns the product’s behaviour in fire. An assembly fire-resistance requirement concerns the complete construction and stated duration. Keep both on the project schedule when both are specified.
Keep these six details with the fire report.
- Product and treatmentManufacturer, product/model, core and veneer lay-up, treatment identity and process covered.
- Thickness and material rangeTested panel thickness, density or other material limits, and the applicable range stated in the document.
- Complete visible finishFace veneer, laminate, adhesive, coating and application quantities where relevant.
- Test and classificationMethods/editions, results and full classification linked to the identified product.
- Mounting and fabricationSubstrate, air gap, orientation, fixings, joints, openings and machined geometry.
- Application and order identityDocument scope, instructions and the sample/item reference used for the quote and repeat order.
Send a revised coating, perforation or mounting detail with the document request so it can be assessed against the selected product and intended installation.
Request data for the finished detailKeep the proposed finish, backing and fixings with that request. Your project reviewer can then address the complete installation before the item enters the order schedule.
Keep documents aligned when a detail changes
A new coating, facing, perforation or mounting detail belongs in a revised proposal. Record the drawing change and ask the project reviewer which information is needed for the changed construction. Carry the resulting item description into the quotation and fabrication instructions.
Product data & reports to request
Request a technical data sheet covering:Request the required fire test/classification and its field of application, identifying panel construction, treatment and thickness.Include these specification details:- Product identity, veneer construction, thickness, treatment and intended service conditions.
- Relevant fire test or classification report and its field of application.
- Finishing, machining, storage and installation instructions for the proposed product.
Company documents to view
FSC chain of custody Wood panels · purchase & salesISO 9001 & ISO 14001 Management systems · stated sales activitiesUse these for supplier qualification; match product performance to the proposed panel’s technical documents.Fire-specified applications: what to match
- Classification report
- Request the required fire test/classification and its field of application, identifying panel construction, treatment and thickness.
- Installed assembly
- Match the report to the facing, coating, backing, fixings, air gap and installation conditions specified for your project.
- Destination
- Send the local project requirement and intended use, including any applicable performance declaration and product marking.
BEFORE YOU ORDER
Ordering information
- Minimum order
- 1 container
- Regular lead time
- 10–15 days
- Samples
- Free samples
- Quotation terms
- FOB / CIF
Sample freight & order notes
- Minimum order: Mixed loads available.
- Regular lead time: Production; shipping time is additional.
- Samples: Buyer pays freight; credit available on a later order.
- Quotation terms: Name the port in your inquiry.
MAKE THE ITEM EASY TO RECOGNISE ON ARRIVAL
Pack and label for the way your team receives.
Discuss face and edge protection, pack quantities and labels against the item schedule. For a mixed load, identify the fire-specified panels and their project areas clearly on the packing list.
Share unloading limits, delivery sequencing and storage arrangements. Keep the applicable handling instructions and document references with the receiving record, and retain item identity through cutting and installation.
For a FOB quotation, name the shipment port. For CIF, name the destination port. Include your destination and receiving requirements when planning the shipment.
YOUR PROJECT, FINISH AND PANEL IN ONE PLAN
Make the panel schedule work for your project.
Bring the interior finish you want and the fire performance your project requires. Turn them into one panel description that purchasing, joinery and installation teams can use.
Tell us where the panels will be used, the required fire classification and the surface you want to achieve. Include the thickness, sheet schedule and drawing revision you have. We can discuss the proposed construction and the product information needed for your project before you commit to the full quantity.
Use the same item reference for the quotation, documents and finish sample. That keeps the selected surface connected to the material your team intends to install.
Plan your product-document requestMatch the fire requirement to the product and assembly
Fire-retardant treatment and an assembly fire-resistance rating address different performance requirements. A report identifies the product and construction it covers. Match the panel, treatment, thickness, finish and installation to that description; have the project reviewer resolve proposed changes. See APA's fire-systems guidance for the distinction between treated wood and rated assemblies.
FROM A VISIBLE SURFACE TO A COMPLETE PACKAGE
Plan the panel around the space it will become.
Scroll horizontally to compare all columns.
| Application | Drawing and finished detail | Workshop sample |
|---|---|---|
| Wall and ceiling linings | Elevation, panel modules, mounting detail, joints and returns; finish and product documents against each lining item. | A representative face, joint and fixing detail with backing and air-gap references. Request a lining-detail sample |
| Joinery and interior features | Visible faces, edges and returns, machining and coating; performance required for that project area. | Finished face, cut edge and actual joint or hardware detail. Request a joinery-detail sample |
| Cut or perforated panels | Hole/slot pattern, openings, edge profiles and remaining panel geometry with the installation drawing. | A cut or perforated detail using the proposed treatment and finishing instructions. Request a perforated-detail sample |
For adjoining surfaces, give the sample a place on the drawing. A finish reference, panel label and project-area code help the workshop, purchasing team and installer discuss the same item.
PLAN THE DETAIL BEFORE THE FULL QUANTITY
A decorative lining with one clear item reference.
A project calls for a decorative plywood lining and names a fire classification. The proposed finish also includes veneer, adhesive and a coating. Prepare one item description connecting those layers to the panel and mounting detail.
Send the specification and drawing with the product-document request. After the project review, trial the chosen surface and a representative joint or return in the workshop. Keep the finished sample with the same item reference used in the quotation.
Separate installed quantity, sheet yield and project reserve.
For an assumed lining schedule of 200 panels at 900 × 600 mm, the net installed panel area is 108.00 m². A 1220 × 2440 mm cutting layout with 5 mm trim on every sheet edge, 3 mm kerf and the 900 mm direction along the sheet length gives four blanks per sheet: two across and two along. The drawing and offered strength/grain direction stay aligned where the project requires it.
Scroll horizontally to compare all columns.
| Purchasing line | Pieces needed | Whole sheets | Purchased sheet area |
|---|---|---|---|
| Net drawing quantity | 200 installed panels | 50 sheets; 200 blank capacity | 148.8400 m² |
| Drawing quantity plus assumed 5% reserve | 210 panels | 53 sheets; 212 blank capacity | 157.7704 m² |
The 5% line is a purchasing assumption for this calculation. Agree your actual workshop trials, rejects, site damage and selected spares separately. Keep panel area, finished visible area and purchased sheet area in distinct quotation units; the required panel construction and fire-document scope are the same on both quantity lines.
For a coated or perforated lining, price the completed item: panels + machining + veneer/adhesive/coating + joint and edge work + agreed project-document/testing costs + packing and named delivery scope. Compare these against accepted installed modules and your remaining site work. A different finish, perforation or backing is entered as a different construction for the required project assessment.
The linked outline starts with an 18 mm poplar-core, okoume-face item for discussion. Change the gauge or construction to your drawing and supply the full required classification, finish and mounting detail.
Carry the lining item through to installation
Record the selected panel, product documents, finish reference and drawing revision. List sheets by project area and give the receiving team the applicable storage and installation instructions. A revised coating or mounting detail should enter that record before the revised item is purchased.
PLAN QUANTITIES AROUND THE PROJECT
Build a container around your item schedule.
Combine the panels your business needs in a mixed container. List fire-specified items separately by construction, finish and project area so each quotation line has a clear quantity and document request.
Interior contractors and project buyers
Work backwards from the receiving date. Include time for product-document review, the finish sample and revised details, then discuss production and shipment with the item quantities.
Joinery and panel fabricators
Bring the cutting list and workshop process into the proposal. Keep the selected face, edge detail and product instructions beside the drawing so the item can move into fabrication.
Distributors and repeat purchasers
Retain the product identification and documents with your stock item. For another project, add its destination and required performance to the inquiry and confirm the proposed construction for that use.
BEFORE YOU CHOOSE THE PRODUCTION ITEM
Your fire-retardant plywood buying questions.
What should I send for a quotation?
Start with the project specification, panel size and thickness, approximate quantity and destination. Add the required classification, proposed finish and installation drawing where available.
Which thicknesses and constructions can I request?
Panels are available in 6–30 mm, with poplar, eucalyptus or okoume cores and okoume or eucalyptus faces. Specify the selected thickness and construction with the required fire performance and product documents.
Which sheet sizes should I put on my schedule?
Regular plywood formats are 1220 × 2440, 1250 × 2500 and 1525 × 3050 mm. Formats including 1220 × 3050 and 1250 × 3660 mm, plus other sizes and cut panels, are on request. Discuss the selected fire-specified construction with the size schedule.
Can I add a decorative veneer or coating?
Include the complete finish in the proposal and document request. Use decorative veneer plywood to plan the appearance, then review the selected facing, adhesive, coating and installation together.
Which testing requirements can I request?
Testing can follow European or Chinese national standards, or buyer-specified requirements. Include the exact standard, required classification and panel or assembly description in the inquiry so the testing request matches your project.
What should a fire resistant plywood request specify?
State whether the project requires a panel reaction-to-fire classification, fire resistance for a complete assembly, or both. Include the standard/edition, complete class or duration, finished panel and installation detail in the fire-document request.
Can one fire report cover another thickness or finish?
Request the document’s applicable material, thickness, finish and mounting range. Match the offered item to that scope, and include any different veneer, coating, perforation or installation detail for assessment with the project specification.
Which core and face combinations should I compare?
Poplar, eucalyptus and okoume cores with okoume or eucalyptus faces are available in 6–30 mm. Keep the reverse, layer schedule, treatment, finished dimensions and fire requirement together. The construction sample routes retain the selected core in the inquiry.
What should stay with a coated or perforated sample?
The selected treated panel, coating/adhesive or perforation drawing, machining/edge instructions and completed detail. Request the corresponding fire-document scope with that construction; use the workshop sample to compare appearance and fit.
What can I learn from a sample?
Trial the intended machining and finish, then review the appearance, edge detail and fit. Keep the sample identity with the relevant product documents and selected item description.
Are samples free?
Samples are free; buyers pay freight. A freight credit can be agreed for a later order. Include your delivery country and the panel or finish you want to evaluate.
Can these panels be part of a mixed load?
The minimum order is one container, and mixed loads are available. List each construction and quantity separately, with clear identification for the fire-specified items.
How should I plan lead time?
Regular production is 10–15 days; shipping time is additional. Include your document-review and receiving dates, and confirm the schedule for the proposed treatment, finish and quantity.
Can you quote FOB or CIF?
Both quotation terms are available. Give the shipment port for FOB or destination port for CIF, with quantities by item and packing requirements.
What should stay with a repeat order?
Retain the selected panel, finish reference, product documents and drawing revision. State any changed destination, requirement or installation detail in the next inquiry.
Does fire retardant mean fireproof?
Use the required fire classification and test basis for the proposed panel and installation. Fire-retardant treatment and a rated assembly address different performance requirements; connect the product documents to your project specification.
LET'S BRING YOUR PROJECT PACKAGE TOGETHER
Start with the specification and the quantity you know.
Send the project requirement, panel size, thickness and destination. Open the outline when you are ready to add the finish, installation and document details.
Open the fire-retardant plywood inquiry outline
Project / use: [project area, destination, lining or joinery; specification revision].
Minimum order / mix: one container; [project items and mixed-load quantities].
Regular sheet sizes: 1220 × 2440, 1250 × 2500 or 1525 × 3050 mm.
Sizes on request: 1220 × 3050, 1250 × 3660 mm or specified cut panels.
Required performance: [European / Chinese national / buyer-specified testing; standard, class and project contact].
Performance type: [panel reaction-to-fire classification; assembly fire resistance/duration; or both].
Panel / treatment: 6–30 mm; [poplar, eucalyptus or okoume core; tolerance and treatment].
Faces / finish: [okoume or eucalyptus; subsequent coating, seams, edges and returns].
Installed build-up: [backing, air gap, fixings, joints and orientation].
Fabrication: [cutting, perforations, machining and applicable product instructions].
Product documents: [offered item, test / classification scope and review date].
Report match: [product/treatment, applicable thickness/material/finish range, mounting/fabrication and instructions].
Sample / review: [workshop trial, finish reference and selected drawing revision].
Items / packing: [quantities, project-area labels, pack identification and receiving limits].
Delivery: [FOB shipment port or CIF destination port; planned arrival].
Coordinate the visible surface with veneer panel selection. For load-bearing use, include the separate design requirements from structural plywood with the fire-specified assembly.