Specifications
Supply specifications
Finished panel formats
Send your required width and length. Available formats are confirmed with the selected panel and quoted scope.
Buying components?
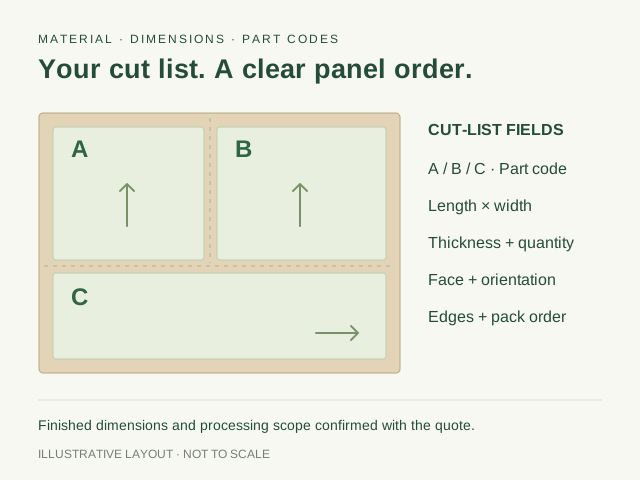
Include part dimensions, grain direction and quantities by item with your drawing.
| Supply | Container flooring plywood available; construction quoted for the floor project |
|---|---|
| Thickness & format | Confirmed for the specified material and floor drawing |
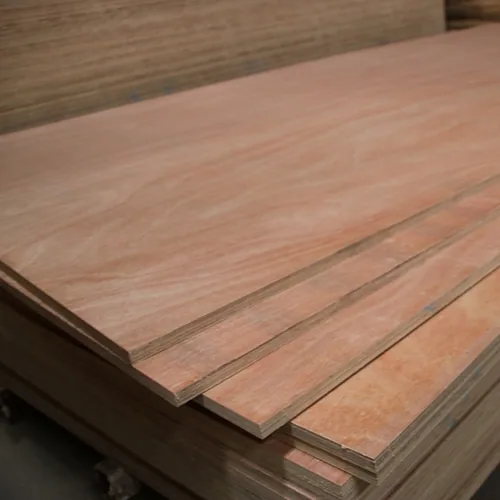
| Veneer construction | Plywood; species and lay-up quoted for the specified container-floor construction |
| Bond & documents | Required bond/material designation and test methods identified with the offered panel |
| Surface / treatment | Face/reverse and any required coating, treatment and edge preparation specified for the item |
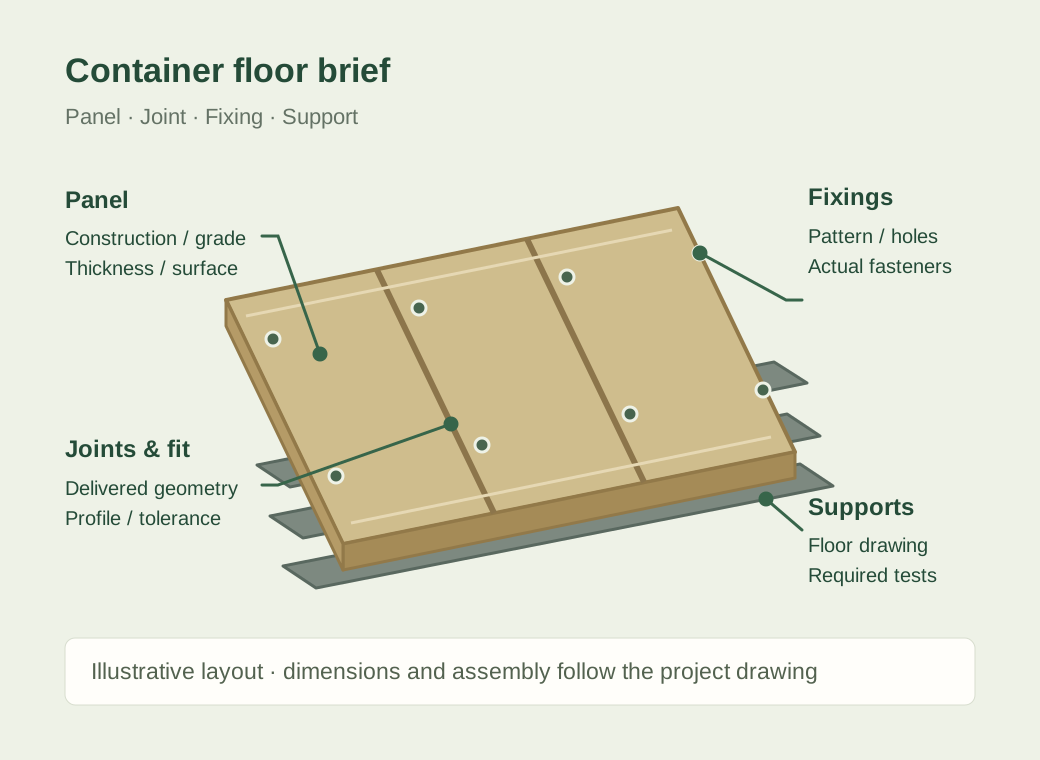
| Floor detail | Joints, supports, fixings, delivered geometry and required test scope |
Application-specific specification checks
Panel construction and finishing
| Floor identity | Container/owner/manufacturer reference, new-build or repair scope, panel position and drawing revision. |
|---|---|
| Plywood construction | Specified face/core species, veneer lay-up, grade, thickness, bond and panel identification. |
| Delivered geometry | Length/width, thickness tolerance, grain direction, profiles/rebates, holes and requested operations. |
| Support and test scope | Floor supports, joints, fasteners and the required material/assembly test method, loading and conditions. |
| Surface and treatment | Face/reverse, edge/hole preparation and any specified finish/treatment with handling information. |
Specify the panel against the actual floor drawing.
Thickness, veneer species, lay-up, grade, bond and delivered format are quoted for the selected container-floor construction. Give the material designation from the new-build or repair specification with your target dimensions and tolerances.
| Container and floor reference | Container type, owner/manufacturer specification, floor arrangement, panel position and drawing revision. |
|---|---|
| Plywood construction | Face/core species, veneer layout, ply count, individual veneer thicknesses and required internal quality. |
| Dimensions and fit | Nominal/finished thickness, width/length, tolerance, grain direction, rebates, profiles and fixing-hole locations. |
| Bond and material requirements | Required bond standard/class, conditioning and results, with any specified treatment, emission or material restrictions. |
| Working face and reverse | Surface designation, preparation, coating or overlay, reverse treatment and required wear/slip methods. |
| Floor system | Support spacing, panel direction, joints, fixings and required wheel/point-load or assembly test conditions. |
Use the confirmed floor drawing for sheet or cut-part dimensions. Existing panels can help prepare a measured reference, but include the owner’s specification and any changes to the floor arrangement before selecting a replacement construction.
Full sheets or prepared replacement parts
Identify what the quotation should deliver: full sheets, cut panels or parts with requested rebates, holes and edge preparation. Use our cut-to-size panel service for a component list. Specify the datum, tolerance and part labels alongside the selected container-floor material.
Keep the measuring datum with every prepared part.
Scroll horizontally to compare all columns.
| Geometry detail | Record on the drawing | Check at the fitting trial |
|---|---|---|
| Finished outline | Width, length, thickness, tolerance and defined measurement surfaces. | Panel position, adjacent members and completed floor level. |
| Joint or rebate | Section, direction, depth/width and orientation of mating parts. | Fit, remaining section and the actual supported joint. |
| Fixing pattern | Datum, hole centres, diameter and any countersink or recess. | Support alignment, specified fastener and completed fixing detail. |
| Face and grain direction | Working-face identity, top/bottom and the required panel orientation. | Installation direction and material/test references for that arrangement. |
Use two defined drawing axes for hole locations instead of measuring each new hole from the previous one. Identify the origin, viewing face and handed parts. Include which dimensions are taken before or after the delivered edge or surface treatment.
For a measured replacement, separate original design dimensions from observations on a worn or damaged part. Keep the owner’s repair drawing, adjacent joint and support references with the requested geometry. Changes to the panel outline, support, joint or fastening belong in the responsible repair programme.
CHOOSE THE FLOOR REQUIREMENT BEFORE THE SURFACE
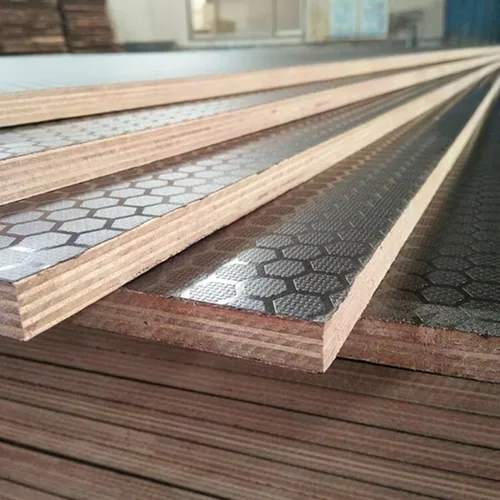
Container flooring, textured plywood and marine panels.
Scroll horizontally to compare all columns.
| Route | Buying starting point | Keep with the panel |
|---|---|---|
| Container flooring plywood | The container manufacturer/owner’s floor construction and new-build or repair specification. | Lay-up, finished panel, joints, support/fixing layout and required floor tests. |
| Anti-slip plywood | Texture, colour and working surface for the intended vehicle or platform. | Actual panel properties, support, traffic, surface-test methods and fitting detail. |
| Marine plywood | A marine product standard and boat-component drawing. | Specified veneer construction, bond, traceability, coating and project requirements. |
Select the route around the application specification. A texture choice or marine material name supplies part of the discussion; the container floor still needs its own material, geometry and complete assembly references.
What the container standards refer to
ISO 1496-1 addresses specifications and testing for general-purpose freight containers. Provide the applicable requirement and test conditions with your floor drawing. The IMO’s CSC information describes container safety and testing. Keep panel documents separate from the complete container’s approval, inspection and repair records.
Name the material beneath the working face.
Keep veneer species and layer construction with the proposed face, reverse and any supplied treatment. A similar dark surface or textured finish may sit over a different substrate. Compare the offered construction and its required properties with the owner/manufacturer specification.
Where the brief includes a surface overlay, specify its identity, thickness or designation and the expected working conditions. Keep wear, friction, cleaning and load questions with their relevant methods. The face appearance and an anti-slip pattern do not identify the complete floor’s load performance.
For alternatives, compare the same floor position, delivered geometry, surface, joint and support arrangement. Review the complete change through the responsible project or repair team, with the proposed material documents available. Retain the selected combination as a distinct item for future replacements.
COMPARE OPTIONS
Your selection at a glance
Floor and material reference
Keep the container drawing, owner/manufacturer requirement, construction and panel position with the proposed material.
Joint and fitting detail
Specify delivered geometry, rebates, holes, supports and fasteners; trial the working edge and joint on the selected panel.
Documents and order
Identify required material or floor tests, surface/treatment, labels and quantities for your FOB/CIF quotation.
TRY THE JOINT, EDGE AND FIXING DETAIL
Request a working floor-panel sample.
- Define the materialShare the floor drawing, selected construction, thickness, required surface and sample dimensions.
- Trial the intended detailPrepare the cut edge, rebate, joint or hole with the actual processing, fastener and finishing references.
- Retain the order referenceKeep the sample identity, dimensions, fitting observations and any agreed test method with the panel item and drawing revision.
Samples are free; buyers pay courier freight, with a later-order credit available by agreement. Describe the working detail and required sample format so the trial follows your new-build or repair task.
Material sample and assembly test: give each a reference
A small material piece can help review construction and machining. A joint or fixing needs the appropriate working detail. If the floor requirement calls for a defined load or assembly assessment, give the required specimen, supports and method when arranging that work.
Trial a matched joint and fixing where the floor needs them.
Request enough material to prepare the two mating edges and the actual fixing detail. Use the specified support and fastener, then record dimensions, alignment and fit. Mark working face, orientation and item codes on the retained pieces.
If supplied parts will be installed without further machining, review a prepared part against the drawing and mating references. If the depot will cut or drill after delivery, agree the supplied stage and the relevant treatment instructions. Keep the material identity with both trials so the production item follows the selected construction.
Acceptance worksheet
Keep the panel trial useful for purchasing and fitting.
Record the material and drawing used in the trial, then connect the observations with the order item. Add the owner/manufacturer’s required criteria and test conditions where they determine the selection.
Open the container flooring sample worksheet
| Check | What to record |
|---|---|
| Floor reference | Container type, owner/manufacturer requirement, panel position, drawing revision and new-build/repair scope. |
| Panel construction | Species, face/core lay-up, thickness, grade, bond and identified sample/panel item. |
| Geometry and fit | Length/width, thickness measurements, tolerance, grain direction, rebates, profiles and hole positions. |
| Support and connections | Cross-member/support reference, panel orientation, joints, actual fasteners and working-detail observations. |
| Surface and treatment | Face/reverse, cut-edge/hole preparation, finish/treatment identity and required handling information. |
| Required tests | Method, panel or assembly scope, supports, loads, conditions, result and corresponding material identity. |
| Order and receipt | Selected revision, quantities, part/position labels, documents, pack condition and receiving observations. |
| Datum and delivered stage | Origin, axes, top/bottom, handed parts, measurement stage and included machining/treatment. |
| Schedule and reserve | Sets versus loose panels, counts by position/material code, separate reserve and replacement allocation. |
MATERIAL DATA THAT FOLLOWS THE FLOOR REFERENCE
Ask for the construction, methods and tested scope.
Send the required material specification, destination and container floor reference with your document request. Identify the proposed thickness, species, lay-up, surface and any supplied treatment.
When an assessment concerns an assembled floor, retain the support, joints, fastening and panel configuration used in that assessment. Include any owner, repair-programme or other project review requirements in the same request.
Our company certificates support the supplier discussion. Your product-document request should identify the offered container-floor panel and the required methods for its use.
Describe the loading arrangement in the data request.
For a specified wheel or point-load assessment, provide the required method, loading device or contact geometry, loading sequence and result criteria. Keep panel direction, support spacing, joints and fasteners with the tested configuration. Material bending data and a floor-system result address different scopes.
Use the required standard edition and amendments in the project request. The ISO container specification linked above describes the freight container, while panel tests identify their own specimens and conditions. Record the offered material and floor arrangement used in any relevant result rather than assigning a capacity from a different assembly.
For treated panels, request the treatment identity, intended scope and handling, machining and disposal instructions with the item. Include the owner’s material restrictions and destination requirements. Keep any supplied surface and the treatment of newly cut edges or holes with the production handover.
Product data & reports to request
Request a technical data sheet covering:Container/owner/manufacturer specification, face/core lay-up, grade, thickness, dimensions and drawing/panel reference.Include these specification details:- Panel designation, veneer construction, dimensional tolerances and product identification.
- Required bond standard/class, conditioning, measured results and tested-panel scope.
- Mechanical or floor-test data with panel direction, supports, fixings, loading and test conditions.
- Surface, edge and hole-treatment information, processing and installation instructions.
- Any specified treatment identity, safety information, emission requirement or material restrictions.
Company documents to view
FSC chain of custody Wood panels · purchase & salesISO 9001 & ISO 14001 Management systems · stated sales activitiesUse these for supplier qualification; match product performance to the proposed panel’s technical documents.Container floor material, fitting and test requirements: what to match
- Panel and floor identity
- Container/owner/manufacturer specification, face/core lay-up, grade, thickness, dimensions and drawing/panel reference.
- Material or assembly tests
- Required bond/mechanical/floor method, scope, direction, supports, fixings, loading, conditions and corresponding tested construction.
- Surface and delivery
- Treatment/finish identity, required handling/restrictions, edges/holes, processing, part labels and selected sample information.
BEFORE YOU ORDER
Ordering information
- Minimum order
- 1 container
- Regular lead time
- 10–15 days
- Samples
- Free samples
- Quotation terms
- FOB / CIF
Sample freight & order notes
- Minimum order: Mixed loads available.
- Regular lead time: Production; shipping time is additional.
- Samples: Buyer pays freight; credit available on a later order.
- Quotation terms: Name the port in your inquiry.
FROM THE PANEL ITEM TO THE DEPOT FLOOR SCHEDULE
Keep the fitting references visible through delivery.
Specify labels for construction, dimensions, processing, floor/part reference and quantity. Discuss protection for machined edges, joints, treated surfaces and fixing holes, with the pack dimensions and handling method at your warehouse.
Match bundles or part sets to the packing list at receipt. Record damage, dimensions and material identity before allocating panels to fabrication or replacement work, and retain observations with the item reference.
Include the selected material’s storage, machining, surface/treatment and installation information in the handover. Our panel receiving and storage guide helps organise the receiving record.
Allocate parts from the label to the repair position.
Give each prepared-panel bundle its part codes, counts, drawing issue and material identity. Group matched sets where useful, while keeping individual panel quantities on the packing list. Discuss protected joints, holes and edges with the handling and unloading arrangement.
At receipt, compare part geometry and the supplied processing stage before issuing stock to a repair. Keep wrong orientation, damaged joints or count differences linked to the affected bundle. Retain the fitting drawing and material/treatment instructions with the depot’s selected item.
FROM THE CONTAINER FLOOR DRAWING TO THE PANEL ORDER
Keep the floor panel and the container detail together.
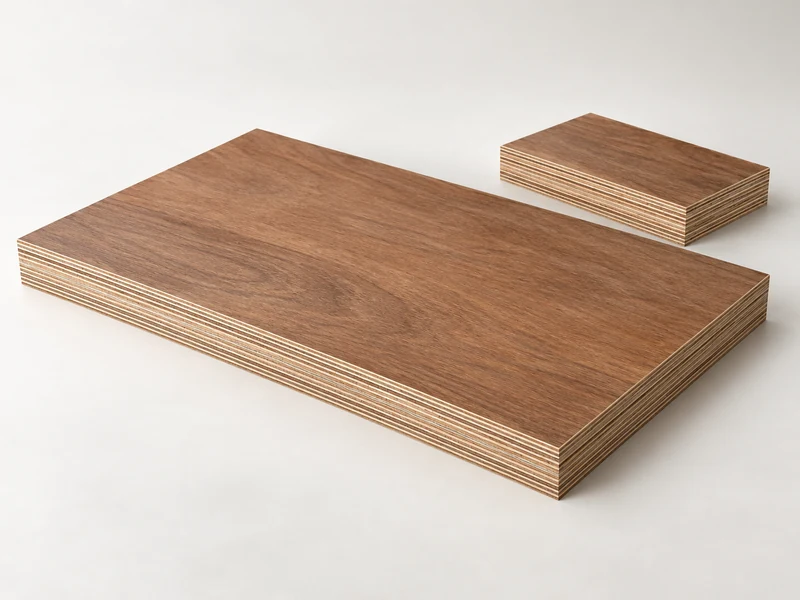
A replacement sheet, a depot stock line and a new-build floor package start with different purchasing details. Give each one a clear panel reference.
CUZI supplies container flooring plywood for project panel orders. Send the container reference, floor drawing, required construction and quantities. We can discuss the proposed panel, working sample and FOB or CIF quotation around the floor your team will build or replace.
Identify the panel positions, joints, supports and fixing pattern alongside the thickness and surface. For replacement work, keep the container owner’s repair specification and drawing revision with the new panel item. For a production run, use the manufacturer’s floor schedule to define the repeat parts.
The panel purchase follows the complete floor arrangement: plywood construction, cross-member supports, joints, fasteners and required tests. Carry these references into the sample, documents and repeat order.
Help the depot select the right panel before the repair slot begins. A material code, position drawing and prepared-part list give the receiving team more useful information than a thickness alone. Keep the same references on the sample, quotation and pack label so an ordered part reaches the intended floor position.
FOLLOW YOUR FLOOR-PANEL BUYING PROGRAM
New-build packages, repair panels and recurring stock.
New container production
Work from the manufacturer’s panel schedule and floor specification. List the constructions, finished geometry, surface and required product or assembly documents for each item.
Depot repair and replacement
Identify the container, affected panel positions and owner’s repair criteria. Keep support, joint and fastening details with the replacement-part drawing and material requirement.
Fleet and distributor stock
Group recurring panel formats by construction and customer specification. Label each line for the receiving depot so different floor references stay identifiable in a mixed order.
For a converted container with a changed use, give the intended occupancy, cargo, loading equipment, finish and floor arrangement. The project team can define the required material and assembly checks for that use.
Give each buying programme its own part schedule.
For new-build production, connect repeating floor sets to the manufacturer’s model and drawing issue. For repairs, list the actual positions being replaced on each repair reference, rather than multiplying a full-floor count automatically. For stock, identify which material and geometry codes each customer programme uses.
Separate loose replacement panels from complete matched sets in the quotation. Include handed or differently machined pieces as their own lines. This lets your team combine buying volume while keeping the material and fitting references clear at the depot.
A DEPOT REPLACEMENT ORDER WITH TWO PANEL REFERENCES
Make the replacement list follow the repair drawing.
A depot order includes two container-floor references with different joint and fixing details. Identify the owner/manufacturer’s material requirements and mark the replacement positions before combining the purchase quantities.
Keep the thickness, veneer construction, bond and surface requirements with each part. Review a representative cut edge, rebate and fixing detail using the proposed material and actual processing. Include any required assessment through the responsible repair programme.
Carry the chosen material and drawing revisions into the quote, labels and delivered parts. Keeping those two references distinct helps the receiving team allocate each panel to the intended repair.
Convert floor sets and partial repairs into panel lines.
Consider a purchasing schedule with 24 new-build sets, each requesting eight A panels, plus 12 repair jobs, each requesting three A and two B panels. For this calculation, A is a requested 1200 × 2400 mm part and B is 1200 × 1800 mm. These counts and dimensions are planning inputs, not a standard container layout or stocked formats.
Scroll horizontally to compare all columns.
| Schedule line | Panel count | Net area |
|---|---|---|
| New-build A: 24 × 8 | 192 | 552.96 m² |
| Repair A: 12 × 3 | 36 | 103.68 m² |
| Repair B: 12 × 2 | 24 | 51.84 m² |
| Separate reserve A | 8 | 23.04 m² |
| Separate reserve B | 2 | 4.32 m² |
Before reserve, the request contains 228 A panels and 24 B panels: 252 parts and 708.48 m² of net rectangular area. Adding the stated reserve gives 236 A and 26 B panels, 262 parts and 735.84 m². Keep the reserve quantity distinct from installed positions.
The calculation does not deduct rebates or holes, add cutting waste, establish a floor capacity or predict a container loading quantity. Keep the actual thickness, surface, geometry and part codes on each line, then discuss the purchased sheet or prepared-part scope and pack plan around that schedule.
THE FLOOR PANELS YOUR TEAM WILL RECEIVE
Organise the order by floor reference and panel position.
The minimum order is one container, with mixed loads available. Give quantities by construction, thickness, delivered size and requested processing. Keep new-build parts, depot replacement items and other plywood or MDF lines separately labelled.
For recurring depot stock, retain the material reference, drawing and working sample with the item code. Include matched sets, handed parts and panel positions when they matter to receiving or installation.
Regular board production guidance is 10–15 days, with transport additional. Confirm the selected floor panel’s schedule around its construction, documents and processing scope. Name the FOB shipment port or CIF destination port and target receiving date.
Use the mixed-panel order schedule to link item codes, quantities, references and bundle labels when preparing the load.
Compare cost at the same installation-ready stage.
Scroll horizontally to compare all columns.
| Stage | Confirm in the offer | Keep outside work visible |
|---|---|---|
| Full sheets | Material code, construction, thickness, surface, format and documents. | Cutting yield, joints, holes, edge treatment and part identification. |
| Prepared panels | Drawing issue, part geometry, orientation, included machining and treatment. | Any site fitting, further processing and installation work. |
| Matched floor sets | Every panel/position code and count, mating parts and supplied processing. | Support/fixing components, handling and remaining assembly operations. |
Keep the price unit clear: sheets, individual panels and complete sets describe different quantities. Compare the same material reference, delivered operations, usable output and named delivery point. Show reserve panels and any special trial or setup work separately.
For recurring stock, retain the item’s drawing issue, material, working face, joint and fixing references. Identify changed construction or processing before using the earlier fitting record. Match reorder quantities to actual depot consumption while keeping the floor specifications distinct.
Bring the fitting detail and supplied stage into the request.
Use the owner’s material and drawing reference for the selected floor. The A and B size references belong to the quantity calculation on this page; actual thickness, construction and finished dimensions are quoted for that item. Keep material observations, fitting trials and the required floor assessment with their respective references.
Scroll horizontally to compare all columns.
| Purchase decision | Keep with the item | Start the request |
|---|---|---|
| Depot replacement and matched detail | Owner repair drawing, A-part reference, datum/orientation, mating rebate and fixing, included machining and delivered treatment. Separate worn-part observations from the design dimensions. | Request the replacement-part trialRequest the mating joint and fixing trial |
| Material and complete floor assessment | Panel identity/lay-up, method/edition and actual specimen; floor supports, direction, joints, fixings and loading conditions. Identify complete-container and repair records separately. | Request the floor construction file |
| New-build sets, loose repairs and reserves | The stated 236 A + 26 B part schedule, installed positions versus separate reserves, material/drawing codes and prepared-part scope. Compare the price unit and remaining site work. | Quote the stated floor-panel schedule |
FAQ
Container flooring plywood buying questions.
Can CUZI supply container flooring plywood?
Yes. Send the new-build or replacement floor reference, required panel specification, dimensions and quantities. The quotation identifies the proposed construction, delivered scope and required documents.
Which thickness, veneer species and floor-panel size can I order?
Give the required thickness, species/lay-up and geometry from the floor drawing. Available combinations, grade, dimensions and tolerances are confirmed for the selected container-floor construction.
Is anti-slip plywood the same as container flooring plywood?
Anti-slip identifies a textured surface route. A container-floor purchase also follows the owner/manufacturer’s material, support, joint, fixing and test requirements. Select the panel around that complete floor specification.
Can marine plywood replace a specified container floor panel?
Keep the container floor’s required material designation and assembly detail with the replacement order. A marine product designation follows a different purchase specification; any alternative construction belongs in the responsible project or repair review.
Can I order cut panels with holes or rebates?
Include the delivered-part drawing, datum, tolerances, grain direction, hole/rebate details and quantities. The quotation confirms the material and requested operations included in the floor-panel supply.
What load or floor-test information should I provide?
Provide the required method and result, panel direction, support spacing, joints, fasteners and loading conditions. Keep material data and a complete-floor assessment identified by their actual test scope.
Does a panel document establish CSC approval for the container?
Panel documentation identifies the supplied material and relevant test scope. Keep the complete container’s safety approval, inspection and repair records with the owner’s or manufacturer’s programme.
How should treatment or surface requirements be specified?
Name any required treatment, coating/overlay, reverse and cut-edge/hole preparation, with destination or material restrictions. Request the proposed material’s supporting and handling information.
What should I include in a floor-panel sample request?
Give the construction, thickness, sample dimensions and actual joint, edge or fixing you will trial. Add the floor drawing, surface/treatment requirements and any defined test specimen or method.
Can floor panels share a container with other boards?
Yes. One container is the minimum order and mixed loads are available. Keep the floor references, sizes, processing and quantities separately listed alongside the other plywood or MDF items.
What makes a container floor panel order ready to quote?
A named floor/repair reference, required material construction, delivered geometry, joint/support/fixing details, test and surface/treatment requirements, quantities and destination. Keep the selected drawing and panel identity with the offer.
LET’S PREPARE YOUR NEXT FLOOR-PANEL ORDER
Send the floor reference and panel list you have.
Start with the container/floor reference, required material, dimensions and quantity. Add the joint, support and fixing details so the sample and quotation follow the work your team needs to complete.
Open the container flooring plywood inquiry outline
Purchase scope: [new-build floor package, depot replacement or stock; destination].
Container / floor reference: [type, owner/manufacturer requirement, panel position and drawing revision].
Panel construction: [face/core species, lay-up, grade, required thickness and bond designation].
Delivered geometry: [width/length, thickness tolerance, grain direction, joint/rebate and fixing holes].
Drawing datum: [origin/axes, top/bottom, handed pieces, measurement stage and mating part references].
Floor assembly: [cross-members/supports, orientation, joints and actual fastening detail].
Performance / documents: [material standard, test method/result, loading/conditions and panel or assembly scope].
Surface / treatment: [face/reverse, coating/overlay, edge/hole preparation and required handling information].
Sample: [full-thickness construction, working-detail format and required trial/test reference].
Order: one-container minimum; [quantities by floor item and other mixed-load boards].
Packing / receipt: [part/position labels, matched sets, machined-edge protection and warehouse limits].
Price unit / scope: [sheets / individual panels / sets]; [included processing/treatment; loose repairs and reserve].
Delivery: [FOB shipment port or CIF destination port; target receiving date].
Use the plywood specification checklist to prepare the material request, or our cut-part route when the quotation needs a component list.