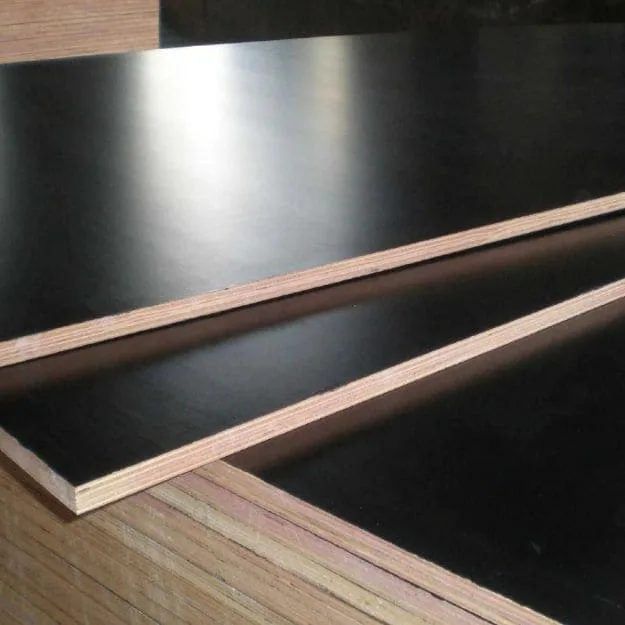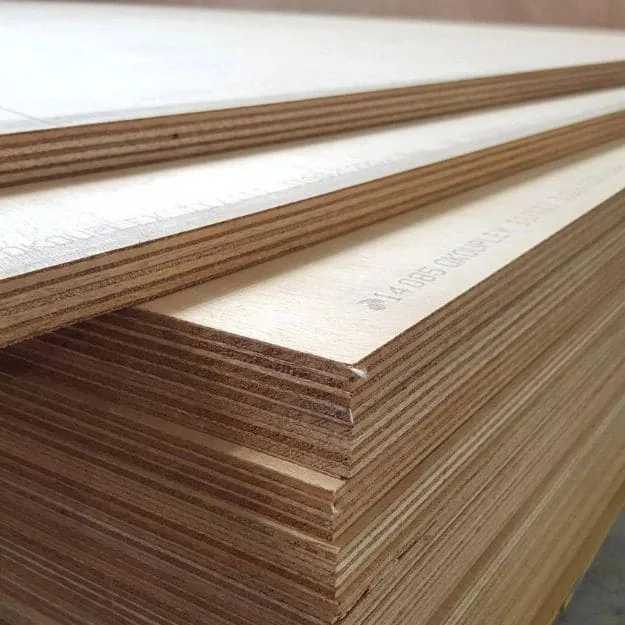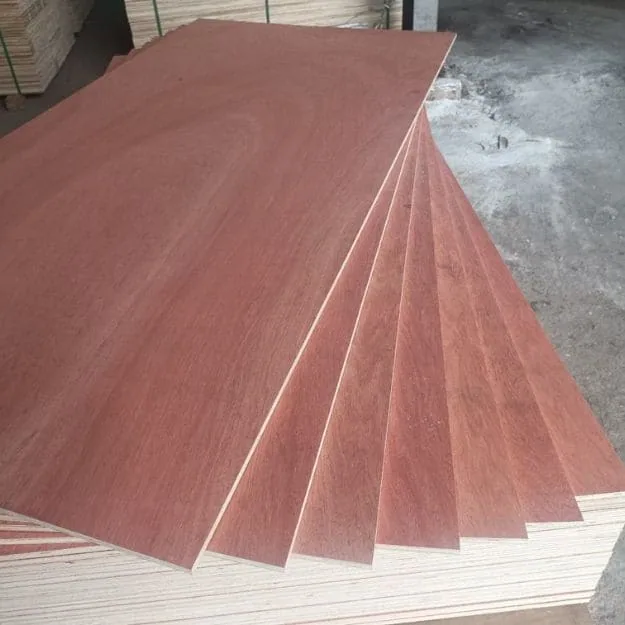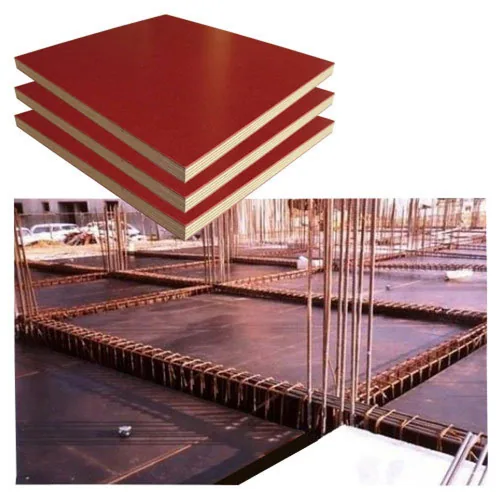
Specifications
Supply specifications
Regular sizes mm · width × length
On request
Other sheet sizes and cut-to-size panels on request.
| Nominal thickness | 9–30 mm |
|---|---|
| Core / substrate | Poplar, birch, eucalyptus or mixed core |
| Surface finish | Brown, black or red film; 90–240 g/m²; single-sided or double-sided |
Application-specific specification checks
Panel construction and finishing
| Panel | Shuttering plywood for slab, wall and other specified concrete formwork. |
|---|---|
| Core / bond | Identify the core lay-up, bond requirement and required panel data for the formwork system. |
| Working face | Film or other specified surface, reverse arrangement and concrete-finish reference. |
| Edges / holes | Factory edge treatment and the preparation needed for cut edges and drilled holes. |
| Layout / mix | Full sheets, project cuts and spare quantities listed by drawing item or project stage. |
| Packing | Pack labels, face protection and receiving limits connected to the site or warehouse plan. |
Supply specifications
Start with the formats below and the thickness specified for your formwork. Include the facing, core and bond requirements so your quotation describes the complete panel.
| Panel construction | Required thickness and tolerance, core lay-up and bond specification. |
|---|---|
| Concrete-contact face | Film or other specified surface, face/back arrangement and the concrete finish reference. |
| Sheet & cut sizes | Full-sheet sizes, finished cut dimensions, grain direction and quantities by item. |
| Formwork details | Drawing revision, support/fixing layout and relevant panel properties requested by the designer. |
| Edges & holes | Factory edge treatment and the preparation specified for site cuts and drilled holes. |
| Delivery plan | Project stages, pack labels, receiving limits and required arrival date. |
For coated panel options, compare the film faced plywood supply specifications alongside your formwork requirements.
CHOOSE YOUR STARTING POINT
Buy for one job, repeated pours or your stock range.
The right inquiry follows your work. Choose the route closest to your purchase, then add the details that affect the panel and delivery.
Compare the core against the same formwork brief.
Poplar, birch, eucalyptus and mixed cores are available. Ask for the full veneer schedule and compare the proposed panels with the same face, thickness, format and overlay weight.
Scroll horizontally to compare all columns.
| Core requested | Identify the actual construction | Compare the working panel |
|---|---|---|
| Poplar | Poplar inner veneers, face/back species, ply gauges and layer order; relevant directional properties, bond and measured sheet mass. | Request 18 mm, brown film, double sided, nominal 120 g/m²; connect actual sample dimensions and film weight basis. Request a poplar-core comparison |
| Birch | Birch inner veneers with the proposed face/back and complete layer schedule; relevant properties for the same support, fixing and loading brief. | Request 18 mm, brown film, double sided, nominal 120 g/m²; connect actual sample dimensions and film weight basis. Request a birch-core comparison |
| Eucalyptus | Eucalyptus inner veneers, full veneer gauges / sequence and face/back; the offered panel’s bond, directional properties and mass. | Request 18 mm, brown film, double sided, nominal 120 g/m²; connect actual sample dimensions and film weight basis. Request a eucalyptus-core comparison |
| Mixed core | Named species by layer with veneer gauges and sequence. Keep the agreed lay-up with the sample and future order description. | Request 18 mm, brown film, double sided, nominal 120 g/m²; connect actual sample dimensions and film weight basis. Request a mixed-core comparison |
Use the selected construction’s measured dimensions, relevant properties and specified orientation in the formwork designer’s review. Core species and nominal thickness belong with that data and the complete support / loading brief.
Request the formwork panel data comparisonOne defined project
Share the panel map, concrete finish and quantities by stage. Compare the usable cut pieces and packing against that layout.
Build the project item listRepeated pours
Keep the selected panel with its trial result and site routine. Review the face, edge condition and maintenance effort between uses.
Plan a representative trialRegular contractor supply
Keep recurring thicknesses, faces and cores on distinct stock lines. Propose the quantities for a mixed container and your next receiving date.
Plan the container mixUse the Film Plywood page to compare overlays and cores. For a project that calls for a declared building-panel grade, review the structural plywood route with its required documents.
COMPARE OPTIONS
Your selection at a glance
Project layout
Compare full sheets and cut pieces against the same drawing, joint layout and quantities by stage.
Concrete-facing panel
Specify the working face, core, bond and thickness, with the data your formwork designer requires.
Supply schedule
Connect stock, project cuts and spare panels with bundle labels and the target receiving date.
START WITH A SAMPLE YOU CAN PUT TO WORK
Evaluate the panel in your formwork process.
Request a free sample of the proposed shuttering plywood construction. Tell us the thickness, facing, intended use and sample size your team needs; buyer-paid freight can be credited against a later order by agreement.
- Choose the constructionInclude the film or surface, core and bond requirements. Keep the proposed panel and sample reference together.
- Check the working detailPlan a trial around the intended face, joints, holes and cut-edge preparation. Record the release product and formwork conditions used.
- Review the resultCompare the resulting concrete finish and panel condition with your project criteria, then take the chosen construction into the order.
Use the panel service record for each pour, accepted concrete-facing area, face / edge condition and the time spent stripping, cleaning and repairing. Include your finish criterion and planned retirement / replacement decision with the trial.
Request a concrete-finish trial panelRecord the routine between pours
Follow the supplied panel and release-product instructions for cut edges, drilled holes, stripping and cleaning. Record any repairs and the handling or storage conditions before the next use. Keep photographs linked to the panel position and pour reference.
ONE RECORD FOR PURCHASING AND THE SITE
Follow the panels from delivery to each pour.
Download the worksheet to connect the order line, formwork drawing and concrete result. Your team can then trace a trial or replacement to the same panel specification.
| Check | Record during evaluation |
|---|---|
| Order & drawing reference | Panel item, sample reference, drawing revision, work area and the formwork designer's panel requirements. |
| Receipt & allocation | Bundle labels, sheet counts, dimensions, face/edge condition and the project stage assigned to each pack. |
| Cuts & joints | Actual cut sizes, tie holes, joint positions, edge preparation and usable pieces retained for the next stage. |
| Pour conditions | Panel position, pour reference, release-product details, placing/stripping conditions and process changes. |
| Concrete & panel result | Finish photographs, accepted facing area, panel face/edge condition and locations needing review. |
| Next-stage decision | Cleaning and repair effort, pieces returned to use, replacement quantities and the reason for each change. |
Compare the cost of the accepted concrete area.
Cost per accepted m² = (panels + allocated delivery + cutting + stripping + cleaning + repairs + replacements) ÷ total accepted concrete-facing area.
Keep the currency and delivered scope the same between offers. Add the area your site actually accepts at each recorded use; relate labour, repairs and replacements to the same finish criteria and panel service record.
Request information for your reuse comparisonReview a layout or replacement issue
Too many unusable offcuts
Review the sheet format, panel map, joint positions and permitted use of cut pieces. Compare alternative layouts against the same formwork drawing and finish requirements.
A panel needs replacing
Record its position and condition, then connect the replacement with the specified construction and required project stage. Update the spare-panel list and pack allocation.
For further design and maintenance reading, see APA's concrete forming guide alongside the instructions for your panel and formwork system.
THE PANEL AND THE PROJECT REQUIREMENTS
Bring the specification into the quotation.
Send the required standard and destination with the panel request. Ask for the data your project team needs to review the proposed construction before placing the order.
Scroll horizontally to compare all columns.
| Decision | Data tied to the proposed item | Request the relevant package |
|---|---|---|
| Formwork design review | Panel model and full lay-up; finished dimensions / tolerances, relevant directional stiffness / strength and bond data with methods and conditions; the designer’s support / fixing / orientation / loading brief. | The actual construction and properties required for the project review. Request project panel technical data |
| Concrete finish and reuse | Overlay / reverse, nominal g/m² basis, edges / new cuts / holes, suitable release and cleaning instructions, identified pour trial and panel-condition record. | The selected panel, concrete finish and site routine kept together. Request the panel service information |
| Bundle and container planning | Measured net sheet mass, sheets per bundle, packing tare / gross weight, external pack dimensions, lifting limits and counts by item / project stage. | Loading proposal using the ordered sizes, thicknesses and actual packing. Request bundle and loading data |
Keep the formwork designer's panel requirements with your drawing revision. Use the proposed panel's technical data for the design review and a surface trial for the concrete-finish review.
Product data & reports to request
Request a technical data sheet covering:Core lay-up, bond test method, thickness tolerance, overlay identity and edge sealing.Include these specification details:- Core construction, bond test information, thickness tolerances and the specified facing.
- Relevant panel properties requested for the support, orientation, fixing and loading conditions.
- Edge-treatment instructions, sample identity and any product reports required by the project.
Company documents to view
FSC chain of custody Wood panels · purchase & salesISO 9001 & ISO 14001 Management systems · stated sales activitiesUse these for supplier qualification; match product performance to the proposed panel’s technical documents.Formwork panels: what to match
- Technical data
- Core lay-up, bond test method, thickness tolerance, overlay identity and edge sealing.
- Working conditions
- Include the form design, supports, concrete finish and release agent. Request performance data for the offered construction.
- Construction projects
- Where applicable, request the performance declaration, marking and supporting reports required for the destination and intended use.
BEFORE YOU ORDER
Ordering information
- Minimum order
- 1 container
- Regular lead time
- 10–15 days
- Samples
- Free samples
- Quotation terms
- FOB / CIF
Sample freight & order notes
- Minimum order: Mixed loads available.
- Regular lead time: Production; shipping time is additional.
- Samples: Buyer pays freight; credit available on a later order.
- Quotation terms: Name the port in your inquiry.
PACK FOR THE TEAM THAT RECEIVES IT
Make the bundle labels follow the project.
Request FOB with the shipment port or CIF with the destination port. Share the receiving date, item quantities and required protection for the panel faces and edges.
For project cuts, agree labels by drawing item or work area. Include the pack dimensions and weight limits your receiving team works with, and show which bundles belong to each stage in the packing list.
Include your destination and receiving requirements with the panel inquiry so packing and delivery can be quoted together.
Request packing for the 18 mm item scheduleAllocate bundles before the first cut
Check the shipment against the item schedule, photograph any affected panels and retain the bundle references. Reconcile sheets, cuts and spares against the current drawing before sending them to the work area.
FROM YOUR POUR PLAN TO YOUR PANEL ORDER
Give your next pour a clear starting point.
Turn the formwork drawing into a panel list your purchasing and site teams can use.
CUZI supplies shuttering plywood for slab and wall forms. Bring the sheet dimensions, concrete finish and panel requirements from your formwork specification into one inquiry, then compare the proposed construction and price against the same job.
For a new project, begin with the panel size, approximate quantity and destination. Add the drawings and surface reference when they are ready. For repeat work, include the construction your team has used and the quantities needed for the next stage.
Put the concrete-contact face and reverse on the order line.
Choose 9–30 mm shuttering panels with brown, black or red film in 90–240 g/m². Single or double sided constructions are available. Compare the overlay system, stated weight basis and preparation for the concrete surface your job requires.
Scroll horizontally to compare all columns.
| Facing choice | What the quotation should describe | Working sample to request |
|---|---|---|
| Single film face | Selected concrete-contact film, colour and nominal weight; separate reverse treatment, core / bond and edge finish. | Face, reverse, joint and cut edge in the intended process. Request a single-face shuttering trial |
| Film on both sides | Overlay identity, colour and weight by side; both usable surfaces, full core lay-up and finished dimensions. | Both faces and prepared working edges, using the specified release product. Request a double-face shuttering trial |
| Compare film weights | Two proposed overlays within 90–240 g/m² on the same thickness and core. Identify whether the number describes base paper or finished overlay, with the resin / paper system. | Same-panel comparison under the same pour, stripping and concrete-finish criteria. Request a film-weight comparison |
Keep the plywood adhesive / bond requirement beside the overlay description. Choose the surface colour with a physical reference and compare the resulting concrete finish in a representative trial.
From the drawing to an item schedule
List full sheets and cut items separately. Identify the drawing revision, panel orientation, joints, tie holes and edge treatment, with quantities by work area. Include the support and loading requirements provided by the formwork designer when requesting the relevant panel data.
ORDER FOR THE WAY THE FORMS ARE BUILT
Slabs, walls and the details between them.
Scroll horizontally to compare all columns.
| Purchase route | Bring the project requirements | Start with the relevant sample |
|---|---|---|
| Slab formwork | Slab drawing, openings, sheet / cut quantities and replacement allocation; designer-specified support, fixing, orientation and panel data. | Concrete-contact face, joints and prepared cut edges in the slab process. Request a slab-form trial panel |
| Wall and column forms | Elevation, joints, tie holes, visible concrete surface and pour requirements, with the panel orientation and formwork design. | Facing, actual joint / tie-hole detail and the accepted finish reference. Request a wall-form trial panel |
| Contractor and merchant supply | Separate thickness / core / face / size lines for recurring jobs or stock. Add the quantity, project allocations and target arrival date. | Selected construction for each intended stock line, with its technical and trial references. Request contractor stock samples |
A defined project layout helps you compare usable pieces from each sheet format and plan the spare panels your crew expects to need.
MAKE THE DRAWING READY TO QUOTE
Prepare a panel schedule for the next stage.
Bring the drawing, required surface and delivery sequence together. These six fields make it easier to compare offers for the same project scope.
- Project & stage
- Slab, wall or column area, drawing revision and the date the panels are needed.
- Concrete finish
- Visible or concealed faces, reference finish, panel joints and the trial criteria.
- Panel requirements
- Thickness, tolerance, facing, core, bond and the properties specified for the formwork design.
- Sheet & cutting list
- Sheet formats, finished cut dimensions, orientation, holes and required edge treatment.
- Quantity & spares
- Full sheets and cut pieces by item, stage and replacement allocation.
- Packs & arrival
- Bundle labels, unloading constraints, destination port and target receiving date.
Give the sheet price a useful area basis.
A nominal 1220 × 2440 mm sheet has 2.9768 m² per face (1.220 × 2.440). Four nominal 1000 × 500 mm rectangles total 2.0000 m². Final usable pieces follow the finished dimensions, trim, saw kerf, grain direction and the project’s accepted joint positions.
Keep full-sheet count, finished cut-item count and accepted concrete-facing area separate on the schedule. The formwork panel layout guide connects the drawing, parts and stage quantities; the panel quantity calculator converts your actual sheet dimensions to area and volume.
Turn the cut layout into the number of sheets to quote.
For a planning order, take 120 panels at 1000 × 500 mm, oriented as F01–F04 above. With assumed 5 mm trim around the sheet and 3 mm intervening kerfs, the four-part layout occupies 2013 × 1013 mm, within a 2440 × 1220 mm sheet. The 120 nominal blanks cover 60 m² and need 30 sheets, or 89.304 m² of purchased sheet area.
If the chosen spare allocation is 5%, the cut list becomes 126 panels: 32 sheets provide 128 blank positions and 95.2576 m² of sheet area. Allocate 120 to the working panel map and six to the chosen spare list; the remaining two positions are additional cut capacity. This is a repeated-rectangle calculation. Approved joint/tie positions, grain orientation, rejected material, edge/holes and reuse of offcuts can change the actual sheet requirement.
Compare cost per accepted concrete-facing area.
Take the same 120-panel map with 60 m² per pour and a five-pour planning scope: 300 m² of scheduled facing. The inputs below are assumed cost and inspection records in one currency; they do not predict CUZI panel life, reuse counts or prices. The accepted area must come from the actual finish and panel-condition records for each pour.
Scroll horizontally to compare all columns.
| Record | Costs included | Accepted facing and unit cost |
|---|---|---|
| A | 1600 acquisition and allocated delivery + 400 stripping/cleaning/repair + 300 replacement = 2300 monetary units. | 275 m² accepted; 2300 ÷ 275 = 8.36 units per accepted m². |
| B | 1800 acquisition and allocated delivery + 250 stripping/cleaning/repair + 150 replacement = 2200 monetary units. | 295 m² accepted; 2200 ÷ 295 = 7.46 units per accepted m². |
Record why an area was rejected and any rework separately. Compare the same concrete finish, pour/stripping routine, timing and delivery scope; identify labour, replacement, disposal and retained stock consistently. Count each accepted area once per pour. A lower initial board cost can still leave a higher cost for usable work.
Compare the cost of the usable work
Compare quoted sheet costs with the pieces the cutting layout delivers. For repeated use, add the trial's cleaning, repair and replacement costs and relate the total to the accepted concrete facing area. Use the same finish criteria and delivery scope when comparing alternatives.
THE PANEL MIX FOR YOUR COMING WORK
Put your next container on a practical schedule.
Orders start at one container, with mixed loads available. List each construction, thickness and sheet size with its quantity, then show how the mix serves the jobs or customers ahead.
Regular production takes 10–15 days, with shipping time additional. Include your target receiving date so the quotation can set out production and shipment for the proposed mix and processing requirements.
For recurring purchases, quote against the construction your team selected and identify any changed sizes, quantities or destination. Retain the sample reference and item description with future orders.
Quote a mixed shuttering containerOrganise stock and project items in one load
Separate full sheets, project cuts and spares in the item schedule. Agree their pack identities and quantities with the order, so the receiving team can allocate them to warehouse stock or a specific work area.
FAQ
Shuttering plywood buying questions.
What is shuttering plywood used for?
It provides a concrete-contact face in slab, wall and other specified formwork. Choose the panel around the formwork design, desired concrete finish and the site's handling process.
Which sheet sizes are regularly supplied?
Regular plywood sizes are 1220 × 2440, 1250 × 2500 and 1525 × 3050 mm. Sizes including 1220 × 3050 and 1250 × 3660 mm, with other formats and project cuts, are available on request.
Which thicknesses, cores and film options do you supply?
Shuttering plywood is available in 9–30 mm with poplar, birch, eucalyptus or mixed cores. Brown, black or red film is available in 90–240 g/m², with single-sided or double-sided options. Include the required tolerance and bond performance from your formwork specification when requesting a quotation.
Can one thickness work with every support layout?
The panel selection follows the loading, support spacing, orientation and fixing requirements of the formwork system. Use the proposed panel's relevant properties in the designer's review.
How can I reduce waste in the order?
Share the actual cutting list and drawing revision. Compare usable pieces from each sheet size, including joints, holes and the offcuts permitted for subsequent work.
Can I request project cuts or oversize sheets?
Yes, send the required dimensions and quantities for quotation. Include orientation, tolerances, drilled holes and edge-treatment needs, with a drawing where appropriate.
What is the minimum order, and can I mix items?
The minimum is one container. Mixed loads are available; list quantities for each thickness, construction and size so the proposed mix and packing can be quoted.
Is 18 mm shuttering plywood available?
Yes, 18 mm falls within the 9–30 mm range. Choose the core, film / reverse, dimensions and relevant project data together; request an 18 mm formwork sample for your intended process.
Does the film weight specify the plywood bond?
The overlay’s nominal g/m² and resin / paper system describe the facing. Specify the plywood adhesive, bond method / results and full veneer construction alongside those details, with the project’s requirements.
How many times can I reuse shuttering plywood?
Build the comparison from the proposed construction, actual pour process and accepted finish. Record each use, face / edge condition, maintenance and replacement reason. A panel service record connects useful facing area with the costs of your site routine.
How do I specify the edges and tie holes?
Include the factory edge treatment and the instructions for new cuts / holes, with the finished drawing, joint or tie positions and selected panel / release system. Trial the working detail before applying the selected construction throughout the job.
How much shuttering plywood fits a container?
Request a loading proposal for the actual item mix. It uses the sheet dimensions, measured panel mass, bundle counts / external dimensions, packing weight and handling limits with the selected container and transport requirements.
How do free samples work?
Request the construction and sample size you want to evaluate, with your intended formwork application. Samples are free and the buyer pays freight; an agreed freight credit can apply to a later order.
What lead time and quotation terms do you offer?
Regular production is 10–15 days before shipping. FOB and CIF quotations are available; name the relevant port and your target receiving date with the inquiry.
What documents should the project team request?
Request the proposed construction, facing, bond test information, tolerances and applicable panel properties. Include the required standard and destination, with your formwork designer's data requirements.
How should I compare panels for repeated use?
Run the proposed construction through the intended site process and record the concrete result, face and edge condition, maintenance and accepted facing area. Use that record to choose the panel and plan replacements.
How does shuttering plywood differ from film faced plywood?
Shuttering describes the concrete-forming application; film faced describes an overlay. Film faced plywood can be selected for shuttering when its full specification matches the formwork requirements.
START WITH YOUR NEXT PROJECT
Tell us what the next pour needs.
Send the panel size, thickness, quantity and destination to start. Open the project outline when you are ready to add the drawing, finish and packing details.
Open the shuttering plywood inquiry outline
Project / stage: [slab, wall or column; work area and drawing revision].
Minimum order / mix: one container; [project items, stock or mixed load].
Regular sheet sizes: 1220 × 2440, 1250 × 2500 or 1525 × 3050 mm.
Sizes on request: 1220 × 3050, 1250 × 3660 mm or specified cut sizes.
Thickness / tolerance: [9–30 mm; required finished tolerance].
Construction: [poplar, birch, eucalyptus or mixed core; face/back and full veneer gauges / lay-up; required directional properties, bond methods / results].
Working face / reverse: [brown, black or red; 90–240 g/m² and paper / finished-overlay weight basis; single / double sided, reverse treatment and resin / paper system].
Concrete finish: [reference finish, visible faces, joint and tie positions].
Layout / cuts: [orientation, finished dimensions, holes and edge treatment].
Items / quantities: [full sheets, cut panels and spares by project stage].
Trial / reuse: [sample / pour reference, release and edge / hole treatment, concrete-finish criteria, accepted facing area and cleaning / repair / replacement record].
Packing: [item and work-area labels, face protection, measured panel mass, sheets per bundle, pack dimensions / gross weights and unloading limits].
Price comparison: [sheet / cut-item / accepted-area basis; same delivery scope, cutting allocation and recorded site maintenance / replacement costs].
Delivery: [FOB shipment port or CIF destination port; target arrival date].
Compare the face and core separately on film faced plywood. Include the specified test method when discussing bond requirements through the WBP plywood guide.