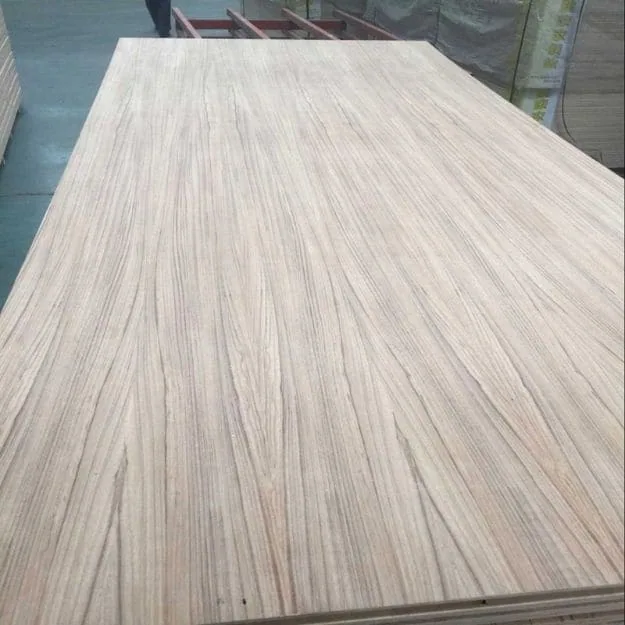
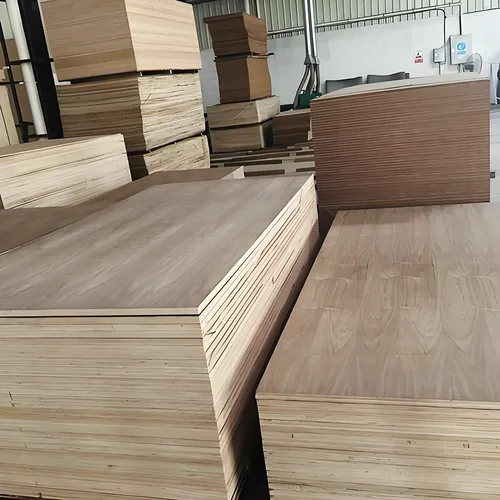
Specifications
Supply specifications
Regular sizes mm · width × length
On request
Other sheet sizes and cut-to-size panels on request.
| Nominal thickness | 3–30 mm |
|---|---|
| Core / substrate | Poplar, birch or eucalyptus |
| Surface finish | Sapele veneer; single or double sided; veneer matching available |
Application-specific specification checks
Panel construction and finishing
| Sapele face | Sapele veneer for furniture, cabinetry and interior joinery; identity, cut and selected appearance connected to the item. |
|---|---|
| Thickness & core | 3–30 mm panels with poplar, birch or eucalyptus cores. |
| Face arrangement | Single or double sided; reverse face and treatment described with the component. |
| Grain & matching | Veneer matching available, with grain orientation and adjoining-panel sequence mapped on the design. |
| Finish & trim | Coating, sheen and the face-to-trim junction retained with the sample and matching-group references. |
Put the visible grain and the panel construction on one item.
Choose the thickness and core your component needs. Add the face arrangement and matching scope, with the intended coating and joint detail, so purchasing and fabrication work from the same specification.
- Thickness & core
- 3–30 mm; poplar, birch or eucalyptus cores. State the bond, tolerances and machining requirements for the component.
- Faces & reverse
- Sapele veneer, single or double sided. Add veneer identity, cut, face thickness and the intended reverse-face treatment.
- Grain & colour
- Preferred figure, viewing direction and finished colour range, with representative physical references.
- Matching scope
- Veneer matching available. Mark adjacent doors, panel numbers, grain arrows, access faces and returns on the drawing.
- Finish & junctions
- Coating or stain, sheen, preparation, edging material and a sample of the face-to-trim transition.
- Item allocation
- Sheet or component quantities, matching groups, selected spares, pack labels and destination.
Keep panel thickness and face veneer thickness as separate details. For a large door, include the mounting and reverse-side finish in the proposed construction. Put grain direction on the cutting list before calculating the usable components from each sheet.
CHOOSE THE SURFACE RELATIONSHIP THAT MATTERS
Follow the grain across the project.
Focus the sample and matching scope on how the finished pieces will be seen. A continuous wall, a trimmed door and a furniture range each need a different view of the same veneer.
Choose the leaf arrangement, then number the finished pieces.
Matching within a veneer face and sequencing across a room are two purchase details. A mirrored door pair may sit within a larger numbered set; put both requirements on the drawing.
Book matching
Alternate leaves are turned over to make a mirrored arrangement at the joint. Try the adjacent finished faces from the intended viewing positions.
Request a book-matched sampleSlip matching
Successive leaves sit beside one another without reversal, creating a repeated arrangement. Compare the proposed cut and the join between the leaves.
Request a slip-matched samplePanel sequence
Mark panel numbers and grain arrows across the elevation or door run. Keep access faces, returns and selected spares in their matching group.
Request a numbered-set sampleReview the actual leaf widths, cut and finished colour range with the quotation. A matching method does not establish the complete wall sequence or guarantee identical natural colour between later batches.
Request the matching and panel schedulePut the visible face, back and edge in the same construction.
Scroll horizontally to compare all columns.
| Arrangement | Name the complete panel | Sample detail to retain |
|---|---|---|
| Single decorative face | Sapele viewing face; agreed reverse veneer and treatment. Specify face veneer gauge, sanding scope, plywood core and overall thickness separately. | Main face, exposed cut edge and reverse with the intended finish. Request a single-face sample |
| Two visible faces | Sapele on both sides; selected appearance, matching and finish by side. Include openings, door mounting and visible edges with the drawing. | Both faces, full edge and hardware / component reference. Request an 18 mm double-face sample |
| Workshop coating and edging | Raw veneer preparation and sanding, coating / stain / sheen reference, actual edge band or solid trim and the reverse-side finish. | Prepared face-to-trim joint under the intended light. Request a finished-edge trial sample |
Choose the overall thickness from 3–30 mm with poplar, birch or eucalyptus cores. Name the face veneer thickness, inner lay-up, final tolerance and bond / emission requirements with the selected component.
Shape a ribbon-grain wall
Arrange adjoining faces vertically and view them from the entrance and side approach. Give joints, access panels and returns a place in the elevation.
Map the reception wallCoordinate doors and trims
Put the face, edge and neighbouring trim in one finished sample. Check the grain direction and colour relationship at the junction.
Try the finished junctionDevelop a furniture range
Select a repeatable appearance range for each item. Allocate matching to connected faces and retain the coating and construction references.
Plan the next production mixCOMPARE OPTIONS
Your selection at a glance
Thickness & core
3–30 mm sapele veneer panels with poplar, birch or eucalyptus cores. Include the reverse face, bond and component tolerances in the construction.
Grain & matching
Single or double sided faces, with veneer matching available. Mark orientation, adjoining pieces, access faces and returns on the numbered design.
Finish & junctions
Review the face and actual trim under the intended coating and room lighting. Retain the grain, colour and junction references for fabrication and another batch.
SEE THE FACE, JOINT AND REFLECTION TOGETHER
Try sapele in the detail you plan to make.
Request a free sample with your preferred grain reference, panel construction and intended use. For a continuous surface, discuss a pair of adjacent faces or a representative joint. Buyers pay freight; a freight credit towards a later order can be agreed.
- Set the viewing arrangementPosition the samples as the finished panels will sit. Mark the top, face and neighbouring piece, then compare the grain and colour range.
- Make the coated junctionUse the planned finish on the veneer and actual edging. Review the joint under the intended light from the main viewing positions.
- Keep the selected setRetain the finished samples, grain arrows, coating reference and construction. Connect them to the panel schedule and order quantities.
Review a large door or change of viewing angle
For a larger moving component, trial the proposed construction with its mounting and finish on both sides. For a wall, examine adjacent faces from the normal approaches to the room. Record differences in the finished appearance with the panel orientation, so the chosen arrangement is clear to fabrication and installation.
A REFERENCE THAT TRAVELS FROM SAMPLE TO INSTALLATION
Keep the finish, orientation and sequence together.
Use the worksheet beside the retained sample and numbered drawing. It brings the visual result and panel construction into one record for selection, fabrication and another purchase.
| Check | Record during evaluation |
|---|---|
| Veneer & figure | Face identity, cut, grain character, sample range and permissible colour or face variation. |
| Orientation & light | Panel top and face, adjacent samples, viewing positions, room lighting and finished comparison. |
| Core & fabrication | Core, panel and face thickness, reverse face, machining, mounting and dimensional fit. |
| Trim & coating | Edge or solid-trim material, joint and return detail, preparation, coating or stain and sheen. |
| Sequence & repeat | Panel map, door or furniture groups, grain arrows, drawing revision and retained item references. |
| Packs & spares | Matching-group labels, selected spare faces, protection, bundle quantities and receiving observations. |
Investigate a darker-looking panel in its installed position
Review the finished face beside its neighbours with the recorded orientation and lighting. Compare the sample, finish and panel map before changing the colour recipe. If a piece needs replacing, use its matching group and position with the retained appearance range when discussing the replacement.
THE DESIGN REFERENCE BESIDE THE PANEL DATA
Give the workshop the complete sapele specification.
Request technical information for the construction you intend to order, with the destination market and component use. Add any required bond or emission standard to the inquiry alongside the chosen face.
Scroll horizontally to compare all columns.
| Purchase detail | Information to compare | Request for the proposed item |
|---|---|---|
| Veneer and full construction | Sapele identity, cut and veneer gauge; reverse, all inner species / layer gauges, adhesive / bond data, overall dimensions / tolerances and relevant emission method. | The offered panel linked to the physical face and construction reference. Request the double-face construction data |
| Finish and edge junction | Preparation and sanding allowance, intended coating / stain, sheen, reverse finish, edge / solid trim and care instructions. | Processing information with the selected face-to-edge working detail. Request the veneer finishing details |
| Matching set and repeat order | Leaf arrangement, appearance range, numbered elevation, grain arrows, access panels / returns, drawing revision, selected spares and pack allocation. | The proposed set schedule beside the retained veneer and coating references. Request the matching-set information |
Connect those details to the item schedule and drawing revision. If the core, coating or joint changes, review the revised panel against the same finished component before carrying it into the next order.
Describe the face selection with a sample and drawing
Include the veneer cut and appearance criteria with a physical reference for colour and figure. Mark the faces that need close coordination. An illustrated introduction to cuts is available in Columbia Forest Products' veneer guide; specify the face selection and matching basis for your own quotation.
Product data & reports to request
Request a technical data sheet covering:Face/back grade, core species and lay-up, bond, thickness tolerance and the agreed surface finish.Include these specification details:- Sapele veneer identity, cut, face thickness, reverse face and finished appearance reference.
- Core construction, nominal panel thickness, tolerances and required bond or emission information.
- Matching layout, grain orientation, coating process, edging and selected sample references.
Company documents to view
FSC chain of custody Wood panels · purchase & salesISO 9001 & ISO 14001 Management systems · stated sales activitiesEN 13986 plywood document Non-structural scope · listed modelsUse these for supplier qualification; match product performance to the proposed panel’s technical documents.Furniture & interior panels: what to match
- Technical data
- Face/back grade, core species and lay-up, bond, thickness tolerance and the agreed surface finish.
- Emissions
- For covered hardwood plywood entering the US, request TSCA Title VI certification or applicable exemption documentation, with producer and product identification. For other markets, specify the required emission class and test method. For European furniture and wood-based articles, include the applicable REACH Entry 77 / Appendix 14 emission requirements.
- Sample match
- Connect the data sheet and reports to the proposed construction, thickness and sample reference.
BEFORE YOU ORDER
Ordering information
- Minimum order
- 1 container
- Regular lead time
- 10–15 days
- Samples
- Free samples
- Quotation terms
- FOB / CIF
Sample freight & order notes
- Minimum order: Mixed loads available.
- Regular lead time: Production; shipping time is additional.
- Samples: Buyer pays freight; credit available on a later order.
- Quotation terms: Name the port in your inquiry.
THE MATCHING GROUP READY FOR YOUR WORKSHOP
Protect the face. Keep the sequence identifiable.
Discuss surface protection, interleaving, edge protection and bundle dimensions with the item quantities. Mark matching groups, face orientation and selected spares on the pack schedule so the workshop can locate the pieces needed for each room or collection.
Check the incoming labels and quantities against that schedule, and record visible condition before the panels enter fabrication. Keep any receiving observations tied to the item and pack references, alongside the storage and finishing information for the selected construction.
Request FOB at the shipment port or CIF at the destination port. Include your destination and receiving requirements with the arrival date you are working towards; regular production is 10–15 days, with shipping time additional.
WOOD CHARACTER WITH A PLACE IN YOUR DESIGN
Give your interior a grain worth following.
Sapele brings a warm wood palette to furniture, cabinetry and interior joinery. Its appeal comes into focus across adjoining surfaces: the sweep of a reception wall, a run of doors or the face and return of a cabinet.
CUZI supplies sapele veneer plywood in 3–30 mm with poplar, birch or eucalyptus cores. Single or double sided panels and veneer matching are available. Show us your intended wood appearance and the pieces your customer will see together, then choose the construction for the way you make them.
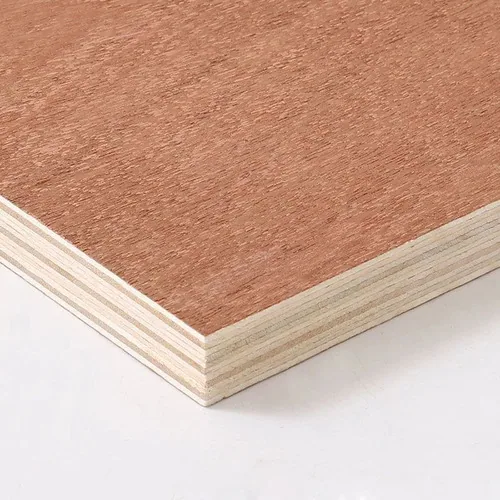
Choose the face your customer will see.
Warm reddish-brown colour and directional grain can give sapele doors and wall panels a distinctive rhythm. A ribbon-grain reference starts a different conversation from a broad figured face: send the cut, grain and finished colour you want to see together.
Use the selected wood reference with your intended coating and light. A photo helps start the discussion; the physical veneer, adjacent pieces and finished junction carry the choice into production.
Request a sapele appearance setScroll horizontally to compare all columns.
| Face reference | Describe the desired appearance | Compare the proposed veneer |
|---|---|---|
| Ribbon-grain preference | Discuss quarter-sliced veneer for a striped figure. Send the grain direction, stripe character and the faces that will sit alongside one another. | Adjacent finished faces viewed straight on and from the side. Request a ribbon-grain comparison |
| Broader grain preference | Discuss a plain-sliced or broader figure with a physical reference; identify the grain features and cut proposed for your panel. | The selected figure under the intended coating, beside the next visible piece. Request a broader-grain comparison |
| Colour and character range | Choose a useful range of colour, figure and permitted natural features for the surfaces your collection uses. | Representative raw and finished references with the same preparation, sheen and lighting. Request the veneer selection details |
Start with a finished sample and a layout, even if the first inquiry is only a sketch. A clear grain direction, face reference and edging detail help turn an attractive veneer into a panel your workshop can use throughout the project.
Discuss ribbon grain and the veneer cut
Quarter-sliced sapele can show a pronounced striped figure, while a different cut gives another grain pattern. Bring a reference for the effect you want and discuss the cut and matching arrangement for your item. Columbia Forest Products' sapele illustrations show why cut matters to appearance. Review the proposed veneer itself under your intended finish and lighting.
For boat joinery or a moisture-exposed component, include the service requirements with the face selection. The marine plywood specification provides a route for discussing the panel construction, bond and required standard alongside the decorative surface.
If your drawing uses “Sapelli plywood”, include that name with the face reference. Plan the veneer matching method and colour range around the finished design.
FROM A WOOD REFERENCE TO A FINISHED ROOM
A coordinated surface for walls, doors and furniture.
Scroll horizontally to compare all columns.
| Application | Design and finished detail | Start with a working sample |
|---|---|---|
| Feature walls and reception joinery | Numbered elevation, access faces, corners and returns. Keep grain arrows, viewing direction, light and panel sequence together. | Adjacent faces and the actual joint / return. Request a wall-sequence sample |
| Cabinet doors and fitted furniture | Neighbouring doors / drawers, centre joint, hinge detail, visible back and actual edging or solid trim. | The matched front and finished edge with its fittings. Request a paired-door sample |
| Furniture collections | Visible face-to-side relationships and a useful wood / finish range for each construction in the collection. | Face, adjoining part and finished edge kept as one reference. Request a furniture-detail sample |
Compare walnut veneer plywood or teak faced plywood when exploring a different wood palette. Review the alternatives with the same coating and adjacent materials so the comparison follows your finished design.
A RECEPTION WALL WITH AN ACCESS DOOR AND RETURN
Let the room layout guide the grain sequence.
A reception wall is first seen from the entrance, then from a side approach. Prepare adjacent finished sapele faces vertically and compare the proposed arrangement from both positions under similar lighting. Mark the top of each panel and carry that orientation into the numbered elevation.
Include the access door and corner return before allocating the sheets. Build a finished joint with the intended trim so the design team and workshop can review the transition together. Keep the selected appearance range, panel map and coating reference beside the quotation.
Allocate spare faces while planning the original set
Identify useful spare fronts or wall pieces with the same matching group and orientation. Label them by their intended location and include them in the packing schedule. When the project later needs a replacement, its position and retained references provide a fuller starting point than the species name alone.
A MIXED CONTAINER BUILT AROUND YOUR JOINERY
Bring selected finishes into the next production order.
Start at one container, with mixed loads available. List the thickness, core, face arrangement, sheet size and quantity for each sapele item. Identify matching groups separately so a wall set or door run stays connected within the wider order.
Joinery contractors and cabinet makers
Send the room elevations and cutting list with fronts, tops and grain arrows marked. Include trim references and selected spares for important viewing areas. Use the same panel numbers in the quotation, workshop list and receiving record.
Furniture manufacturers and distributors
Retain a finished range that represents the wood character your collection uses. Quote each construction and quantity against that range, with changes to the coating or component drawing identified for the next batch.
Request the repeat-order material and matching fileCompare the cost of the components you can use
Include grain direction, matching scope, edge preparation, cutting allocation and selected spares when comparing offers. Discuss how many usable fronts or wall pieces the proposed sheets can provide for the drawing. That connects the panel price to the finished items your business needs.
BEFORE YOU SELECT THE PRODUCTION ITEM
Your sapele plywood buying questions.
Is sapele plywood made entirely from sapele?
CUZI offers sapele veneer on poplar, birch or eucalyptus cores. Specify the visible face and internal construction together, with the reverse face your component needs.
Which thicknesses and face arrangements are available?
The decorative range covers 3–30 mm with single or double sided faces. Veneer matching is available; include the selected thickness, core and appearance requirements in your inquiry.
Which sheet sizes can I request?
Regular sizes are 1220 × 2440, 1250 × 2500 and 1525 × 3050 mm. Formats including 1220 × 3050 and 1250 × 3660 mm, other sizes and cut-to-size panels are available on request. Mark grain direction with the required dimensions.
How do I specify a ribbon-grain appearance?
Share a grain reference and discuss the veneer cut. Compare adjacent proposed faces under the intended coating and room lighting, with their final orientation shown on the elevation.
Can I coordinate the veneer with solid trim?
Use the actual trim or edging beside the veneer in a finished joint sample. Include the coating, sheen and preparation so the selected colour relationship can be carried into fabrication.
What should I send for a matched wall or cabinet run?
A numbered elevation or cutting list with adjacent pieces, grain arrows, returns and access faces is a useful starting point. Add the finished appearance range and identify the matching groups that matter to the design.
Can I use a sapele face for marine joinery?
Include the required service and product standard with the complete panel construction. Use the marine plywood route to discuss the core, bond and protective details, then select the sapele face with a finished sample.
How should I plan a later replacement?
Discuss selected spares with the initial quantity and label them against the panel map. Keep the finish and appearance references for the matching group when requesting an additional piece or batch.
Do Sapele and Sapelli refer to different plywood constructions?
The two spellings can refer to the same decorative wood face. Name sapele / sapelli with the proposed veneer identity, core, reverse and finished reference; the spelling does not define the inner layers or product standard.
What is the difference between book matching and slip matching?
Book matching reverses alternate leaves for a mirrored arrangement; slip matching keeps successive leaves in the same orientation. Both need a physical grain / colour reference and the intended finish. For adjoining panels, add the numbered sequence and grain direction.
Can I request a coated face and edge comparison?
Yes. Start with a veneer finishing-trial sample and your coating / trim reference. Include preparation, veneer gauge, reverse and the actual joint so the workshop can compare the full detail.
Why can adjacent ribbon-grain faces look different from another angle?
Directional reflection can change their apparent shade. Review the same finished faces in the installed orientation from the intended approaches, then record the selected layout with the coating and lighting. Compare a physical range when deciding which variation your design can use.
How do I compare the cost of a matched wall set?
Quote the same veneer / finished range, construction, dimensions, matching scope and delivery terms. Include allocation to the elevation, cutting yield, edge / coating work, selected spare pieces and the identified FOB/CIF port.
Are samples free?
Samples are free and buyers pay freight. A freight credit towards a later order can be agreed. Tell us the panel and finished detail you want to evaluate.
Can sapele panels be part of a mixed container?
Yes. Minimum orders start at one container, with mixed loads available. Send quantities by item and keep matched project sets identifiable within that mix.
What lead time and quotation terms are available?
Regular production is 10–15 days, with shipping time additional. FOB and CIF quotations are available; name the shipment or destination port and your target receiving date.
What matters for a continuous Sapele wall finish?
Arrange adjacent finished samples in their planned orientation and view them from the main approaches to the room. Keep the panel numbers, grain direction, coating and selected appearance range with the elevation.
LET'S BRING YOUR WOOD PALETTE INTO THE NEXT ORDER
Send the grain reference. We can build from there.
Start with the application, thickness, quantity and destination you know. Open the outline to add the matching layout, coating and panel details when you are ready.
Open the sapele plywood inquiry outline
Project / use: [feature wall, cabinetry or furniture collection; destination].
Minimum order / mix: one container; [sapele items and mixed-load quantities].
Regular sheet sizes: 1220 × 2440, 1250 × 2500 or 1525 × 3050 mm.
Sizes on request: 1220 × 3050, 1250 × 3660 mm or specified cut components.
Veneer / appearance: sapele; [identity, cut, grain figure and finished colour range].
Panel / construction: 3–30 mm; poplar, birch or eucalyptus core; [selected thickness and bond].
Visible faces: single or double sided; [face veneer thickness and reverse-face treatment].
Matching / layout: matching available; [book / slip leaf arrangement; panel map, grain arrows, door groups, access faces, returns and selected spares].
Edges / finish: [face veneer gauge / sanding scope; actual trim or edging, junction detail, coating or stain, sheen and reverse finish].
Product documents: [component use, destination and required material or emission standard].
Sample / reference: [adjacent finished faces, lighting, orientation and retained set].
Items / spares / packing: [quantities, selected spare faces, group labels and unloading limits].
Price comparison: [same veneer / finish range, construction / dimensions, matching scope, cutting allocation, delivered processing and named FOB/CIF port].
Delivery: [FOB shipment port or CIF destination port; planned arrival].
Use decorative sequence planning for connected panels. Compare walnut plywood when exploring another wood character, keeping the same drawing and intended finish in the selection.