Specifications
Supply specifications
Finished panel formats
Send your required width and length. Available formats are confirmed with the selected panel and quoted scope.
Buying components?
Include part dimensions, pattern direction, installation references and quantities by item with your drawing.
| Supply | Acoustic MDF panels; construction quoted for your project |
|---|---|
| Thickness & format | Confirmed for the pattern, finished panel and installation drawing |
| Pattern | Perforations or slots; geometry, open area and edge margins specified |
| Face & backing | Decorative finish, backing and requested components identified in quotation |
| Acoustic requirement | Target and test method specified; report matched to the proposed installed construction |
| Fire & emissions | Required classification, method and finished-construction documents specified |
Application-specific specification checks
Panel construction and finishing
| Panel drawing | Thickness, dimensions, pattern geometry, edge margins, joint alignment and item revision. |
|---|---|
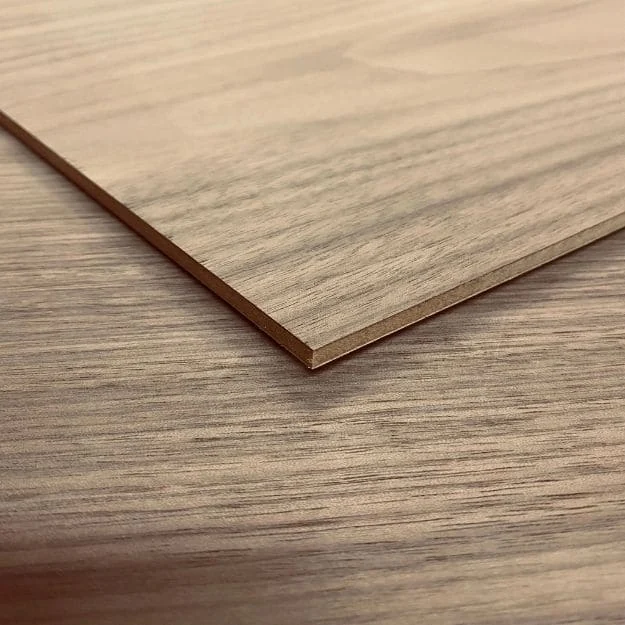
| Decorative surface | Veneer, melamine or paint requirement, physical master, grain/decor direction, sheen and exposed edges. |
| System section | Backing, absorber, cavity and mounting arrangement; identify which components are requested in the supply. |
| Performance documents | Project absorption target/method, frequency results, tested construction and required fire/emission information. |
| Order schedule | Room/item references, quantities, sample/mock-up scope, pack protection and installation sequence. |
Quote the panel with the construction behind it.
A useful specification connects the visible face with the material, backing and installation detail. Include the required panel dimensions and the drawing revision for each item.
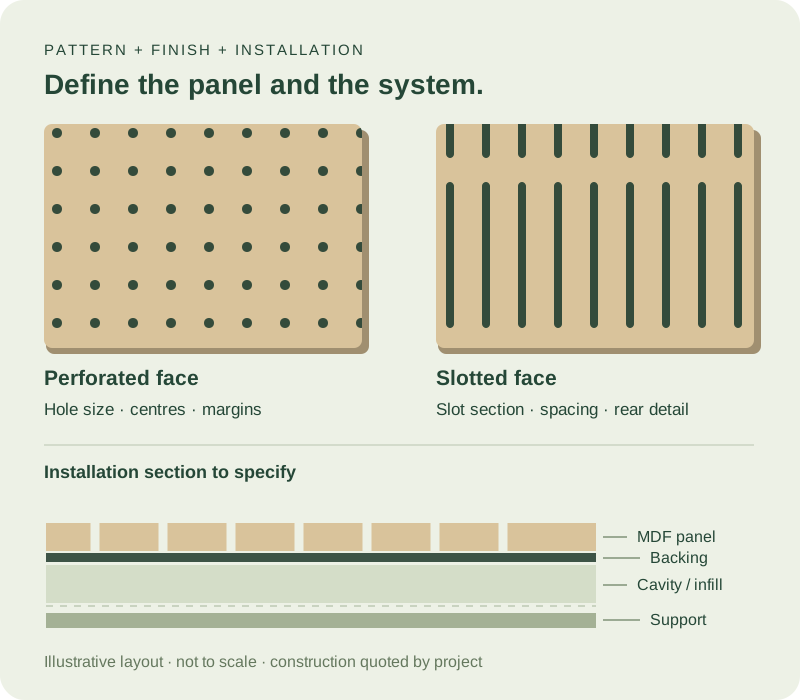
| Panel and pattern | MDF designation, thickness, panel sizes, hole diameter or slot width, spacing, open-area requirement and pattern drawing. |
|---|---|
| Visible finish | Veneer, melamine or paint requirement; physical colour/wood master, grain direction, sheen, edges and joints. |
| Backing and cavity | Requested fabric/felt or other backing, absorber material, air space and mounting arrangement in the section drawing. |
| Installation | Wall or ceiling location, support/fixing references, module layout, perimeter returns, access panels and service openings. |
| Performance and documents | Project absorption target and method, frequency data, fire classification, emission requirements and matching construction records. |
| Quoted scope | Panel-only or requested additional components, finishing, cut-outs, sample/mock-up, quantities and labelled packing. |
Thickness, finished formats, pattern geometry, backing and mounting components are quoted for the proposed item. Keep panel dimensions separate from wall coverage and any joints or installation allowances.
Describe the full section behind the visible module.
Scroll horizontally to compare all columns.
| Part of the section | Specify | Keep with the quotation |
|---|---|---|
| MDF face panel | Board designation, finished size, thickness, pattern, solid borders and decorative finish. | Item drawing, finish master and the reported panel description. |
| Acoustic backing | Specified fabric, felt or other layer, its identity and position behind the face. | The requested supplied item and its material reference. |
| Absorber and air space | Material identity, thickness, arrangement and cavity depth in the installation section. | Acoustic specification, report mounting and the complete project detail. |
| Fixing and support | Support layout, fasteners, edge/ceiling detail and service access. | Installation drawing and responsibility for the support design. |
Distinguish finished panel size from the installation module and the wall coverage. Include joint widths, perimeter gaps, returns, corner treatment and any access panels. Mark which dimensions belong to the supplied panel and which belong to the installation layout.
Keep required fire and emission documents with the proposed board, finish and backing. For a ceiling or public interior, include the project’s fixing and complete-construction requirements before selecting the visual pattern alone.
PATTERN, FINISH AND INSTALLATION
Choose a visual rhythm. Keep the system connected.
Perforated MDF panels
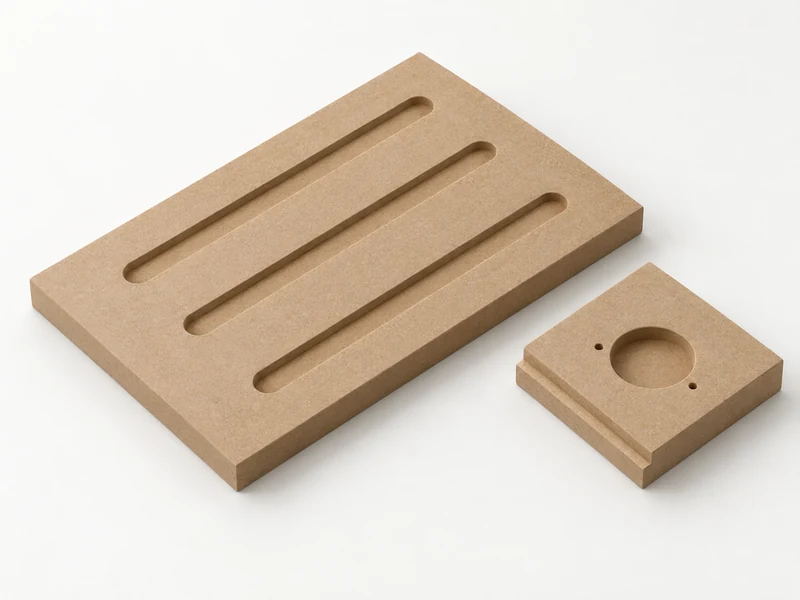
Specify hole shape, diameter, centres, edge margins and any pattern alignment across joints. Include the open-area requirement and the proposed backing in the same drawing.
Compare: a finished face, cut edge and two adjoining modules.Slotted or grooved acoustic panels
Identify the visible slots, rear machining and remaining webs in a section. Distinguish a decorative groove from the openings and construction required by the acoustic design.
Compare: slot geometry, rear detail, finish and mounting reference.Decorative face and backing
Discuss veneer, melamine or paint with the panel pattern. Confirm backing, absorber and cavity details, together with which components are included in the supply.
Explore veneer and matchingRequest a pattern that suits the room layout and the required performance. Compare the absorption data with the tested finish, backing and mounting arrangement; keep those references with the proposed item.
Have a drawing for a perforated or slotted part?
Send the plan and section with datums, hole/slot positions, edge distances, joint alignment and service openings. Use our MDF machining route for processing details and the cut-to-size route for item codes and quantities.
Define openings and borders with the same drawing.
Show whether holes or slots pass through, how any rear machining connects to the face openings, and the material remaining between features. Keep fixing zones, perimeter borders and openings for building services on the drawing. A front photograph cannot describe the whole section.
Across neighbouring modules, identify pattern origins and the line or pitch that must continue through the joint. Number panels on the elevation, with grain or decor arrows for woodgrain faces. Keep mirrored corner pieces and perimeter cuts distinct from repeated central modules.
Calculate open area as geometry, then request acoustic results.
For an ideal repeating square grid of circular through-holes, patterned-field open area is π × diameter² ÷ (4 × pitch²). The planning comparison below uses a 16 mm centre-to-centre pitch and excludes solid borders, service openings, backing and any blocked holes. These dimensions are calculation inputs, not published stock patterns.
Scroll horizontally to compare all columns.
| Hole diameter | Square-grid pitch | Patterned-field open area |
|---|---|---|
| 6 mm | 16 mm | 11.0% |
| 8 mm | 16 mm | 19.6% |
| 10 mm | 16 mm | 30.7% |
Open area is not a sound-absorption coefficient or rating. A whole panel with solid borders also has a different geometric basis from its repeating field. Identify the calculation area and finished section, then compare laboratory results for the proposed panel, backing and mounting.
COMPARE OPTIONS
Your selection at a glance
Panel and pattern
Define MDF, thickness, hole/slot geometry, pattern alignment and visible finish from the item drawing.
Backing and installation
Specify backing, absorber, cavity and mounting together; identify the components requested in the quotation.
Project documentation
Match absorption results, fire and emission documents to the proposed panel and installed construction.
FROM A FINISH SAMPLE TO A COORDINATED ORDER
Start with the detail your client will see.
- Share the referenceSend the finish master, pattern and panel section, with the room use and acoustic specification.
- Compare a representative detailEvaluate the face, machined opening, edge and joint. Define a larger installation mock-up separately when your project needs one.
- Keep the chosen constructionRetain the sample, item drawing, backing/mounting reference and required reports with the order schedule.
Board samples are free; the buyer pays freight, with a possible credit toward a later order. Specify the sample dimensions and pattern detail. Any installation mock-up and additional component scope are agreed with the project quotation.
Take the visible joint and complete section into the request.
Use the pattern, finish and mounting that belong to the room. The 8 mm holes at 16 mm pitch, 18 mm panel target and 600 × 1200 mm module below are project references, with the offered construction and finished sizes quoted for the item. Geometric open area, visual fitting and laboratory sound-absorption results remain separate records.
Scroll horizontally to compare all columns.
| Project decision | Reference to keep | Start the request |
|---|---|---|
| Two adjoining perforated veneer modules | Requested hole-grid and module references; numbered positions, pattern origins, actual joint, grain/coating/edge master and backing section. Compare appearance and fit beside the required report. | Request the adjoining-module detail Request its acoustic construction file |
| Painted slotted ceiling construction | Requested FR MDF with separate finished-construction classification; pattern/bridges, backing/absorber/cavity, support/fixing responsibility, service access and project acoustic method. Identify what is supplied and installed by others. | Request the complete ceiling-section file |
| Position-labelled wall purchase | The 40-module geometric field below, reconciled with real joints, perimeter, openings, returns, access and reserves. Compare panels, backing and a more complete kit on separately stated supply lines. | Quote the acoustic wall item schedule |
Choose a detail that shows two modules meeting.
For the finish trial, include openings, an exposed edge and the adjoining joint rather than only an unmachined colour swatch. Compare pattern alignment, grain or decor, sheen and edge treatment under the intended lighting. Retain the selected face and joint with their item references.
Where an installation mock-up is needed, define its extent, support, backing, cavity and service details separately. Use it for the agreed appearance, fit and installation checks, with the laboratory documents kept alongside the proposed construction.
Acceptance worksheet
Review the face, the fit and the documents together.
Use the same item reference for the sample, drawing and proposed assembly. Record the visual and dimensional checks separately from laboratory acoustic results.
Open the acoustic MDF project worksheet
| Check | What to record |
|---|---|
| Project and item | Room use, wall/ceiling location, item code, drawing revision and required performance specification. |
| Panel and openings | MDF designation, thickness, finished size, pattern, open-area basis, hole/slot dimensions and edge margins. |
| Face and joint | Finish master, grain/decor direction, sheen, openings, cut edges and appearance across adjoining modules. |
| Backing and mounting | Fabric/felt, absorber, cavity, supports/fixings, supplied components and installation section. |
| Performance documents | Report identity, frequency results, rating/method, tested construction, fire/emission documents and proposed changes. |
| Order and packing | Accepted sample, quantities by item, pattern/set labels, service cut-outs, protection and installation sequence. |
| Pattern calculation | Hole/slot geometry, pitch and the area basis; repeating field or whole panel, including borders and openings. |
| Installation handover | Supplied versus site items, panel labels, joint/module dimensions, fixing references and replacement pieces. |
COMPARE THE PROPOSED SYSTEM
Make the report and installation detail part of the buying decision.
Include the absorption target specified for your project. Request the matching report with its frequency results, rating method, specimen description and mounting details, alongside the panel and backing specification.
How to compare acoustic reports
ISO 354 covers measurement of sound absorption in a reverberation room. ISO 11654 provides a method for rating frequency-dependent absorption results. Ask for the method your project requires and the complete construction described by the report.
Keep the reported mounting and material references with the installation drawing. Review proposed changes to the finish, openings, backing or cavity with the project’s acoustic specialist.
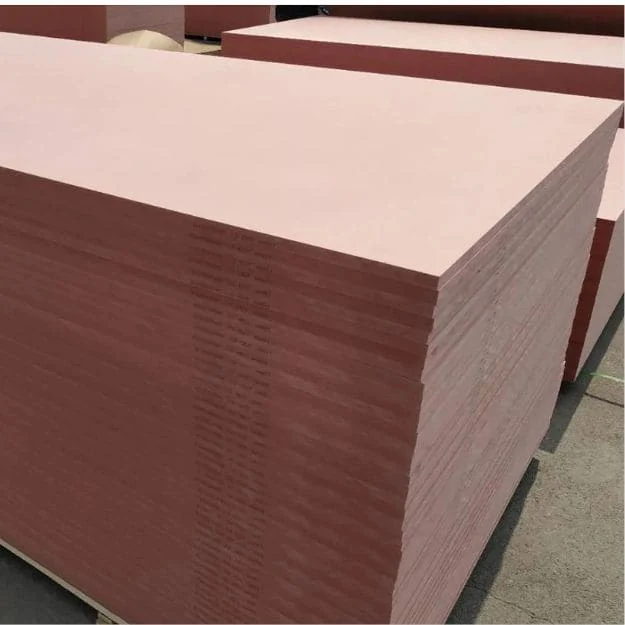
For fire-retardant material, discuss the MDF grade together with the decorative face, backing and project fire classification. Request the documents for the proposed finished construction.
Ask for the method and the construction behind the result.
Scroll horizontally to compare all columns.
| Report question | Request | Match to the project |
|---|---|---|
| How was absorption measured? | Test method, frequency results and reported specimen information. | The method and frequency criteria in the acoustic brief. |
| How was a summary rating obtained? | The named rating method and supporting frequency data. | The specific required metric; do not compare unnamed numbers. |
| What construction was tested? | Panel, pattern, finish, backing, absorber, cavity and mounting detail. | The proposed purchase and installation section. |
| What else must the item meet? | Applicable fire, emission and other project documents. | The actual finished construction, destination and use. |
ASTM C423 also addresses sound absorption using a reverberation-room method. Request the standard and rating protocol specified for your project, whether an ISO-based or ASTM-based route. Keep summary ratings with their methods and frequency data instead of assuming similarly presented figures describe identical tests.
The installation section is part of that comparison. If the proposed finish, pattern, backing, absorber or cavity differs from the reported construction, identify the change for the acoustic specialist. A visual panel trial can confirm appearance and fit; it does not generate laboratory absorption data.
Product data & reports to request
Request a technical data sheet covering:MDF grade, thickness and dimensions; pattern geometry/open area, finish and backing, with item and drawing references.Include these specification details:- Panel thickness, pattern geometry, finish and backing in the reported construction
- Absorber, cavity, mounting, tested area and arrangement relevant to the proposed installation
- Required acoustic method/rating, fire classification, emission method and destination documents
Company documents to view
FSC chain of custody Wood panels · purchase & salesISO 9001 & ISO 14001 Management systems · stated sales activitiesUse these for supplier qualification; match product performance to the proposed panel’s technical documents.Acoustic MDF panel and installed-system requirements: what to match
- Proposed panel identity
- MDF grade, thickness and dimensions; pattern geometry/open area, finish and backing, with item and drawing references.
- Acoustic construction
- Project absorption target and test/rating method; report frequency results, panel/finish/backing, absorber, cavity and mounting details.
- Destination and installation
- Required fire and emission documents, wall/ceiling/support sections, supplied components, cut-outs, sample and pack/room labels.
BEFORE YOU ORDER
Ordering information
- Minimum order
- 1 container
- Regular lead time
- 10–15 days
- Samples
- Free samples
- Quotation terms
- FOB / CIF
Sample freight & order notes
- Minimum order: Mixed loads available.
- Regular lead time: Production; shipping time is additional.
- Samples: Buyer pays freight; credit available on a later order.
- Quotation terms: Name the port in your inquiry.
PROTECT THE PATTERN AND THE INSTALLATION PLAN
Help the receiving team find the right panel first.
Specify protected faces, perforated or slotted edges, backing condition and pack support. Connect item and room labels with matched sets, handed parts and installation sequence.
Discuss pack weight, unloading equipment and any separately packed components. On receipt, compare the bundle list, quantities, finish, opening geometry and visible transit condition before installation.
For FOB, confirm the shipment port; for CIF, name the destination port. Include your target receiving date and the incoming-panel checks you want recorded.
Hand the installation sequence to receiving.
Arrange labels by room or elevation and panel position, with pattern and finish arrows where needed. Keep access modules and edge pieces identifiable, and list separately supplied backing or mounting items on the packing schedule.
Check opening geometry, surface condition, backing and panel identity before installation. Compare the delivered construction with the agreed drawing and report references. Record any affected pack and position so a replacement can be connected to the correct finish and pattern set.
A FINISH PEOPLE SEE. A SYSTEM THEY EXPERIENCE.
Bring the room, the surface and the acoustic brief together.
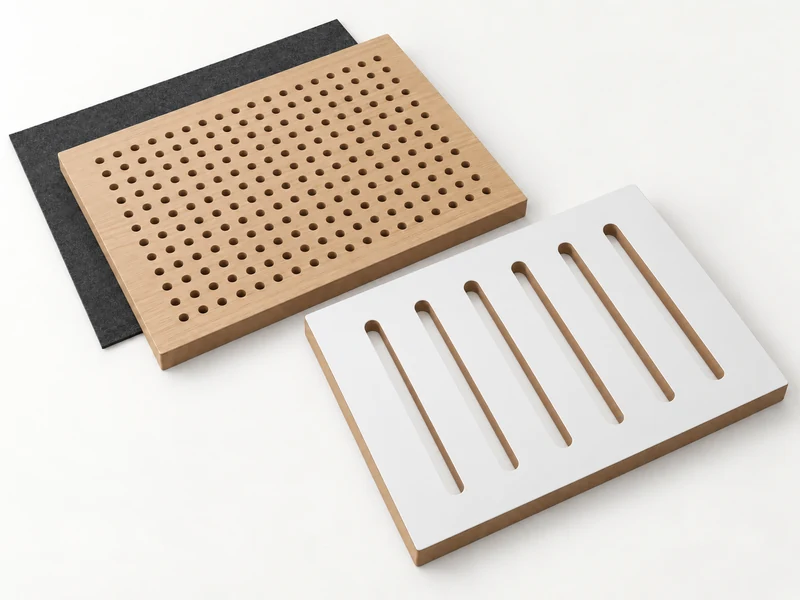
An acoustic wall or ceiling has to work with the interior around it. CUZI supplies acoustic MDF panels for project orders, with the pattern, finish and proposed construction connected to your drawings.
Send the room use, wall or ceiling elevations, panel layout and acoustic requirement. We will discuss the MDF panel, perforation or slot pattern, decorative face and requested backing, then define the delivered scope in your quotation.
Room sound absorption and sound insulation between spaces are different design requirements. Tell us which problem your project needs to address, with the acoustic consultant’s specification where available. For sound absorption, compare reports for the proposed panel and installed arrangement.
Make the panel order easy for the designer, acoustic specialist and installer to share. Start with the space and treatment locations, then give each visible module a pattern, finish and section. Keep the supplied items and the complete installation connected so a decorative selection can become a coordinated purchase.
START WITH THE SPACE
What does the room need to feel and look like?
Workplaces and meeting rooms
Share occupancy, room layout and the designer’s sound-absorption brief. Include visible joints, screens and service access in the wall or ceiling plan.
Hospitality and shared interiors
Connect the acoustic treatment with the decor scheme, cleaning needs and areas people touch. Compare a finished panel and adjoining joint under the intended lighting.
Education and public spaces
Send the room use, installation drawings and project fire, emission and acoustic requirements. Match the proposed assembly and documentation before specifying the order.
For a ceiling, include the support arrangement and responsibility for its design. The panel quotation identifies supplied items; your installation drawings establish the complete fixing and support detail.
Let the room brief set the comparison.
Tell us whether the treatment is intended for meeting-room speech, a shared dining space, a teaching room or another use. Send the acoustic specialist’s required method and frequency-related criteria with the treatment locations. The purchase schedule can then follow the room design rather than one headline panel rating.
Coordinate lighting, cleaning access, service penetrations and joints on the same elevation. For a visible veneer or painted scheme, compare a finished joint and perimeter return with the room’s adjacent materials before setting the order reference.
AN INQUIRY YOUR DESIGN AND BUYING TEAMS CAN SHARE
A meeting-room wall panel brief.
Start with the elevation and the acoustic consultant’s requirement. Add a section through the face, backing, absorber and cavity, then identify the items CUZI is being asked to supply.
- Design reference
- Wall elevation, panel module, pattern across joints, corner/return details and service openings.
- Material and finish
- MDF grade and thickness, hole/slot drawing, decorative master, edges and backing arrangement.
- System requirement
- Target absorption and method, reported construction, mounting section and fire/emission specification.
- Order scope
- Panels and requested accessories, quantities by item, mock-up needs, packing sequence and destination port.
A visual mock-up lets the team review colour, joints and fitting. Match the acoustic requirement to the relevant test report and have the project specialist review the proposed installation.
Turn the elevation into individual purchase items.
For a stated uninterrupted wall field 12.0 m wide × 2.4 m high, a geometric grid of 600 × 1200 mm modules gives 20 columns × 2 rows: 40 modules and 28.80 m². This layout ignores joints, perimeter allowances, corners, openings and reserve; it is a starting coverage calculation, not a finished cutting schedule.
Scroll horizontally to compare all columns.
| Grid item | Calculation | Result |
|---|---|---|
| Columns | 12.0 m ÷ 0.6 m | 20 |
| Rows | 2.4 m ÷ 1.2 m | 2 |
| Module count | 20 × 2 | 40 |
| Nominal module area | 40 × 0.6 m × 1.2 m | 28.80 m² |
Reconcile the field with the real joint width, perimeter and service openings before pricing finished panels. Label positions by elevation, column and row; identify repeated central modules, edge cuts, access pieces and any mirrored pattern. Keep replacements or reserve pieces on their own lines.
List backing, absorber and fixing items requested from CUZI, plus the components installed by others. The quotation should state both the panel quantities and included scope. Keep the acoustic report and mounting section with the same item schedule.
BUY BY ROOM, ITEM AND INSTALLATION SEQUENCE
Bring each elevation into one clear purchasing schedule.
Start with one container and combine panel lines in a mixed load. List each thickness, pattern, finish and panel size separately; identify matched sets, service openings and room references.
Regular production is 10–15 days, with shipping time additional. Confirm the schedule against the project’s pattern tooling, finish selection, samples, document requirements and final drawings.
For a distributor range, retain a master for each construction and finish. Use wholesale MDF ordering to connect item quantities, repeat purchases and destination requirements.
Compare the same installed proposal and supplied scope.
Set panel dimensions, pattern, finish, edges and documents on the comparison schedule. List included backing, absorber, profiles, fixings and cut-outs separately, with site-supplied items visible. Compare price per delivered item and its coverage basis, rather than mixing a panel-only offer with a more complete kit.
Keep trial or mock-up work, drawing issue, pattern preparation, protection and shipping terms with each offer. Confirm the project schedule after finish and construction details are selected. For repeat rooms, retain the chosen drawing, finish and report references under the same item code.
FAQ
Acoustic MDF buying questions.
Does CUZI supply acoustic MDF panels?
Yes. Send your pattern, finish, room use and acoustic specification. Panel dimensions, MDF grade, backing and the requested supply scope are confirmed with the project quotation.
Can I request perforated or slotted MDF?
Yes. Include hole or slot geometry, spacing, edge margins, the section drawing and pattern alignment across joints. Define the backing and mounting arrangement for the acoustic application.
Which thicknesses and panel sizes can I order?
Send the required finished dimensions and thickness with the pattern and installation drawing. Formats, tolerances and the suitable MDF construction are quoted for the proposed item.
How do I specify acoustic performance?
Give the project absorption target and required test/rating method. Request frequency results and the report’s panel, finish, backing, absorber, cavity and mounting details for comparison with the proposed construction.
Does the panel quotation include felt, insulation and fixing components?
List the components you want supplied. The quotation identifies the panels, backing and any agreed additional items; the installation section connects those items with the complete assembly.
Can I request a veneer, melamine or painted finish?
Discuss the desired decorative surface with the pattern and edge detail. Send a physical master or wood/colour reference, then compare the finished sample and adjoining-panel appearance.
Can I request a sample before the container order?
Yes. Board samples are free; the buyer pays freight and a later-order freight credit can be agreed. Include the sample dimensions, pattern, finish and any larger mock-up requirements.
What should I send for a FOB or CIF project quote?
Send your item drawing, pattern and finish, proposed backing/mounting, performance documents, quantities and destination port. Add the target receiving date and packing/installation sequence.
How do I specify acoustic MDF panels?
Send the room use, panel and installation drawings, pattern, finish and absorption target. Request the matching system report and identify backing, mounting components and quantities in the supplied scope.
BRING THE DRAWING. WE’LL HELP DEFINE THE PANEL ORDER.
Start your acoustic MDF project quotation.
A room elevation, pattern reference or simple item list is enough to begin. Add the technical specification you have and use this outline to coordinate the next detail.
Open the acoustic MDF inquiry outline
Product: Acoustic MDF Panels
Project: [room use]; [wall / ceiling]; [destination]; [item and drawing revision].
Panel: [MDF grade]; [thickness]; [finished width × length]; [quantity by item].
Pattern: [holes / slots]; [geometry and spacing]; [open-area requirement]; [edge margins / joint alignment].
Finish: [veneer / melamine / paint]; [master reference]; [grain / decor direction]; [edges].
System: [backing]; [absorber]; [cavity]; [mounting / support section].
Documents: [absorption target / test method]; [frequency data / reported construction]; [fire / emission requirement].
Layout basis: [finished panel versus module; joints, perimeter, openings and position labels].
Supply scope: [panels]; [requested backing / accessories]; [cut-outs]; [sample / mock-up].
Comparison: [report method, rating protocol, frequency data and matched mounting].
Delivery: [FOB / CIF]; [port]; [receiving date]; [pack protection / item and room labels].