On this page
CHOOSE FOR THE JOB YOU ARE BUYING
Plywood or OSB? Start with the finished application.
Plywood is a useful starting point when a wood veneer face, a visible layered edge or a particular veneer construction matters. OSB is worth comparing when a strand-based panel fits the building, packaging or interior component. For structural work, choose the specified panel grade, exposure classification and installed system before comparing the price.
The decision becomes easier when both suppliers quote the same job. A hidden roof panel, a clear-finished cabinet side and a crate wall have different priorities. Bring those priorities into the purchase description, then compare the delivered panel and the work needed to put it into service.
APA’s plywood and OSB comparison explains that qualified structural products can deliver comparable performance in their intended applications. The material name alone does not select a structural panel.
The differences that matter in a quotation.
Scroll horizontally to compare all columns.
| Buying priority | Plywood route | OSB route |
|---|---|---|
| Construction | Wood veneers bonded in layers. Specify the face, back, inner species and lay-up where these matter. | Wood strands bonded in oriented layers. Specify the panel designation and required directional properties. |
| Visible surface | Select the veneer species, face/back grade, repairs and preparation for the finish. | Select the strand appearance and supplied surface; trial the coating or facing on that panel. |
| Cut edges and fittings | Inspect the veneer layers, core quality and finished edge with the actual joint or hardware. | Inspect the strand edge and machining result with the actual joint or hardware. |
| Structural use | Match the structural designation, properties, exposure and installation to the drawing. | Match the structural designation, properties, exposure and installation to the same drawing. |
| Moisture conditions | Choose the product and bond classification for construction wetting and service exposure. | Choose the product and bond classification for those same conditions. |
| Finished cost | Include the selected veneer/core, yield, edge work, surface preparation, packing and delivery. | Include the selected grade, yield, edge work, surface preparation, packing and delivery. |
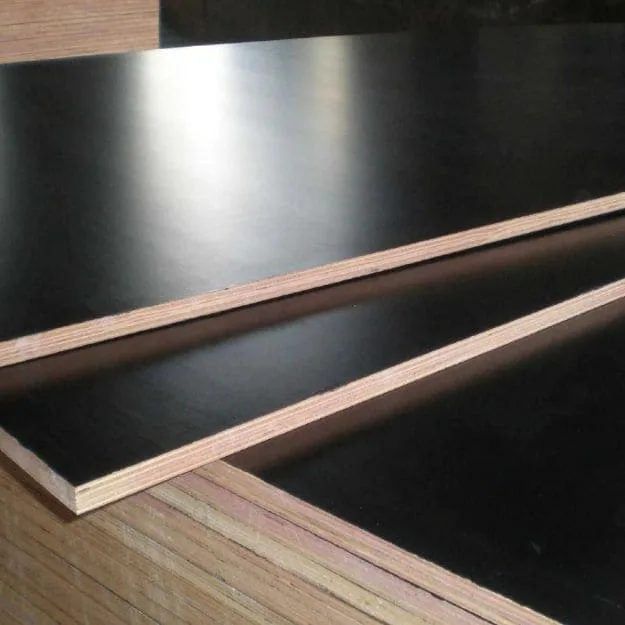
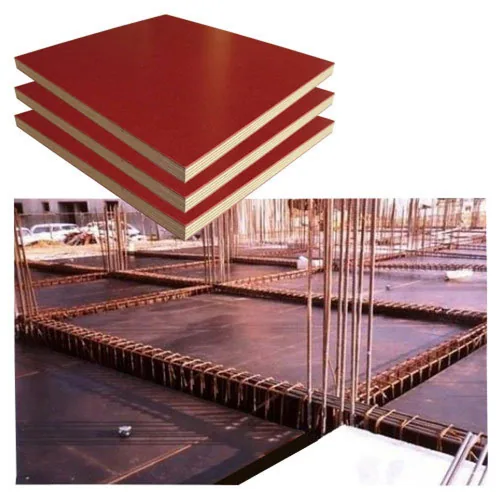
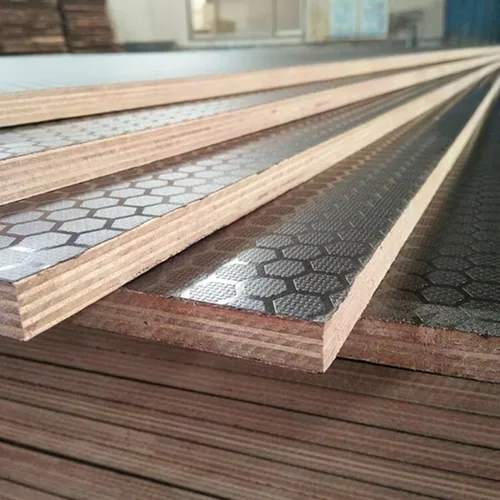
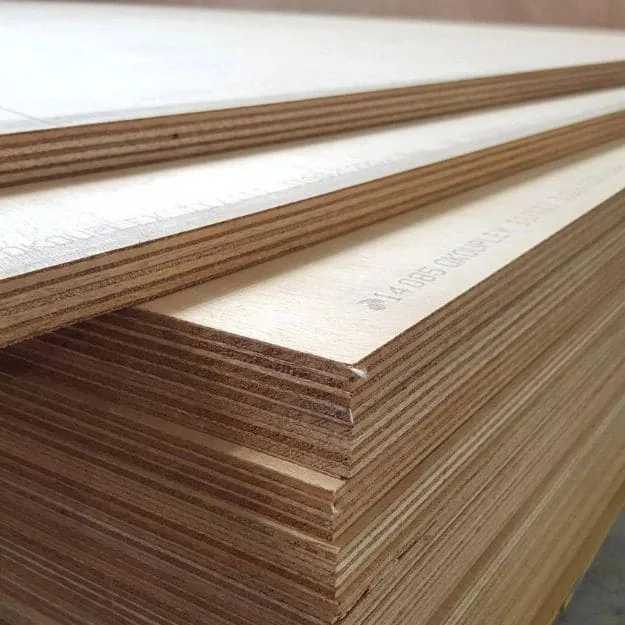
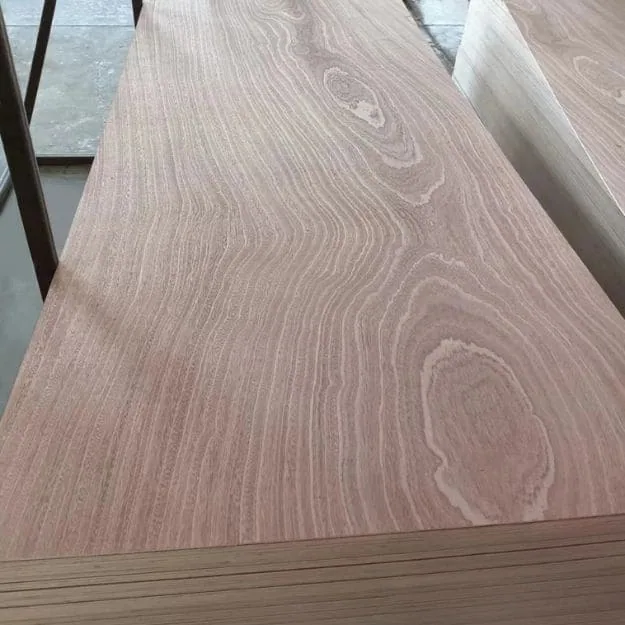
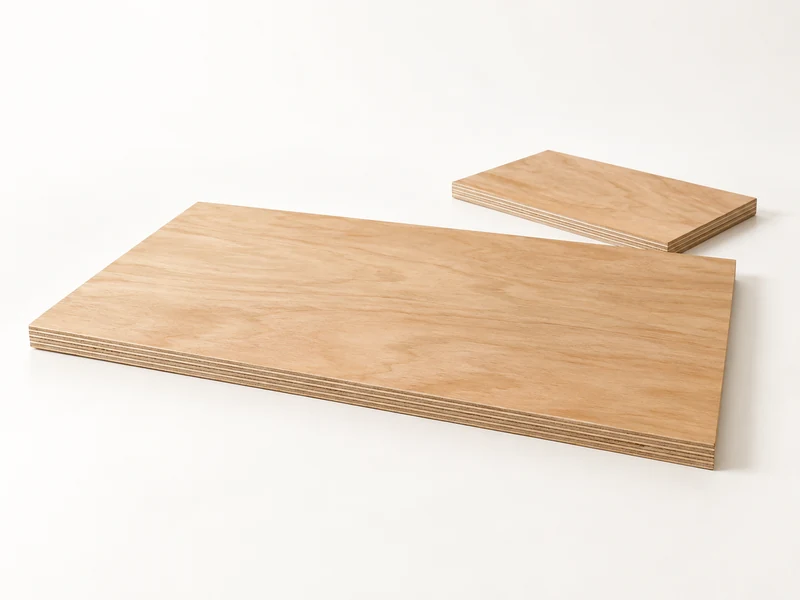
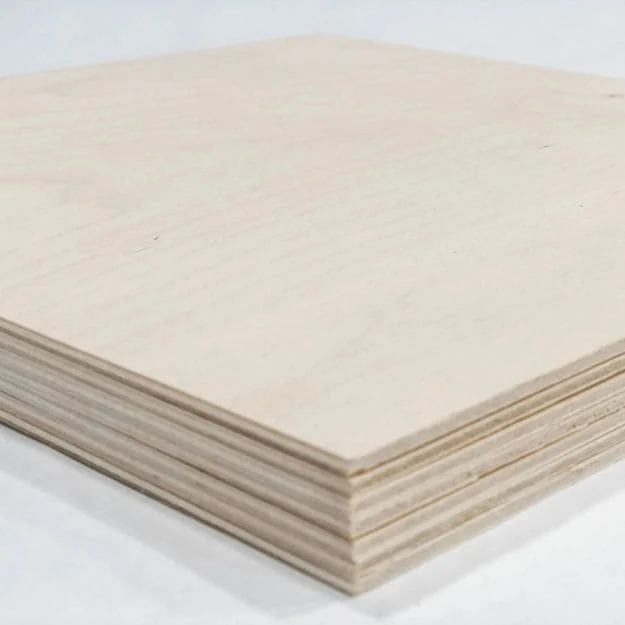
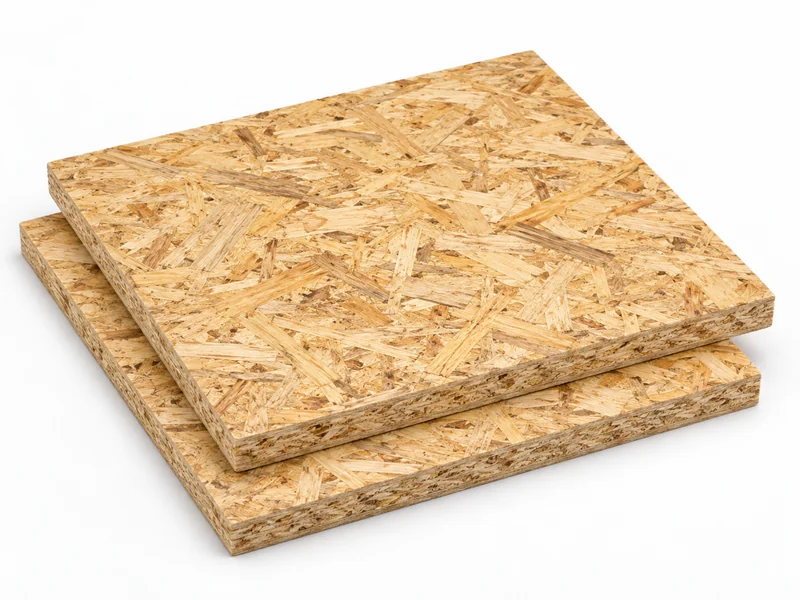
These photographs make the face and edge construction easier to discuss. Use the offered product designation and its corresponding documents to select performance, rather than judging a grade from the appearance.
Choose a starting point for the product you will build.
Scroll horizontally to compare all columns.
| Application | A useful starting point | What decides the purchase |
|---|---|---|
| Clear-finished furniture; exposed layered edges | Shortlist birch or decorative plywood. Choose OSB when the visible strand pattern is an intended design feature. | Approve the finished face and cut edge first, then compare fitting, machining time and accepted-part cost. |
| European structural work in dry conditions | Compare an OSB/2 or OSB/3 product with structural plywood specified for dry service. | Keep the required design properties, panel axis, thickness, supports and connections together. A veneer grade alone is insufficient. |
| European structural work in humid conditions | Start with OSB/3 and structural plywood specified for humid service. Consider OSB/4 where its heavy-duty category and product data suit the design. | Compare the actual structural design information, long-term deflection and joint/edge detail. Determine thickness from that system. |
| North American floor, roof or wall sheathing | Shortlist qualified panels with the required grade, Performance Category, exposure and span rating. | Use the project's loading, support spacing and installation requirements. An EN classification alone does not supply a North American rating. |
| Crates and protective packaging | Compare plywood and OSB against the same assembled crate, handling and moisture conditions. | Check the panel/fastener joint, contents protection and assembled mass. Include additional battens, edge work and rejected parts in the cost. |
| Painted, laminated or covered interior parts | Compare the prepared plywood or OSB surface with the required finished result. | Surface preparation, adhesion, flatness, texture, edges and finishing labour. |
| Outdoor components | A product specified for the actual service exposure and protected construction. | Declared use, moisture/biological durability, coating, drainage, cut edges and maintenance. |
| Concrete formwork | Start with the specified working face and formwork panel construction. | Release system, joints, surface result, handling and the supported formwork design. |
Visible furniture: buy the appearance and the working detail together.
For a shelving side, cabinet part or retail display, the face may be more valuable than a small saving on the sheet. A birch or decorative veneer face can form part of the finished design. OSB gives a different, visibly strand-based appearance. Choose the effect your customer will see, then trial the cut edge, coating and connection before fixing the item specification.
Explore birch plywood for veneer faces and exposed edges, or decorative plywood for a selected species and matching. For painted furniture, also compare the plywood and MDF finishing route.
Construction: order a panel within the specified system.
Start with the floor, roof or wall package and the required product designation. A purchase description should connect the panel with support spacing, orientation, joints and fixings. This lets the project team assess a proposed alternative and lets the supplier quote the correct panel. The structural plywood page and OSB purchasing route accept that same project brief.
Packaging: compare the crate you can actually assemble.
For packaging, write the component sizes and assembly first. Compare usable parts per sheet, edge breakout at the fixing, assembled mass and the protection needed for the contents. A lower panel price may lose its advantage if the crate needs extra battens, more machining or different packing. Your proposed package and handling route provide the basis for a working trial.
For concrete work, compare the specified overlay and underlying panel in our film-faced plywood and shuttering plywood guides. A strand-board designation by itself does not describe a concrete-forming face.
Read the grade before comparing thickness.
Grades answer different questions. A face grade describes appearance; a product or structural designation describes another part of the specification. Plywood’s species and face quality are useful purchasing information, while the intended building use still needs its corresponding performance designation. OSB also needs its actual product classification.
Scroll horizontally to compare all columns.
| Type | Intended category | Buying implication |
|---|---|---|
| OSB/1 | Interior, general-purpose applications with dry service conditions; a nonstructural category. | Consider the furniture or interior component and its specified properties. |
| OSB/2 | Structural applications where service conditions remain dry. | Keep the dry-service structural requirement with the offered model. |
| OSB/3 | Structural applications under humid service conditions. | Match the humid-service requirement, directional data and installation. |
| OSB/4 | A heavy-duty structural category for humid service conditions. | Match the specified heavy-duty grade and project design basis. |
This classification follows the European Panel Federation’s OSB classification summary. The categories identify different uses; the larger type number is not a blanket measure of suitability for every job. Product availability and the exact offered designation belong in the quotation.
Keep European and North American descriptions in their own systems.
In European specifications, EN 300 addresses OSB, while EN 636 addresses plywood for general or structural applications and moisture conditions. A declared product type and the required structural design information should be read together.
North American panel specifications may use PS 1 or PS 2 with grade, exposure classification, Performance Category and span-rating information. The relevant APA Panel Design Specification explains that system. An OSB/3 label does not establish an American span rating, and a millimetre thickness does not identify a Performance Category.
Write the standard and edition required by the project, then keep the proposed panel designation and applicable declaration, certification or marking with the offer. This gives the purchasing team a consistent basis for comparing suppliers.
What do the performance figures actually tell you?
Read a property together with its test method, panel thickness, direction and statistical basis. Then match it to the purchase decision. The following figures show how to read a published product file: SINTEF TG 20859 for EGGER OSB 3, page 2, reports the values below for the indicated panel range.
Scroll horizontally to compare all columns.
| Property and method | Value in that file | Procurement interpretation |
|---|---|---|
| Bending strength, EN 310 | Length direction ≥18 N/mm²; width direction ≥9 N/mm². | Retain the direction with the figure. Rotating a component changes which direction carries its bending duty. |
| Bending E-modulus, EN 310 | Length direction ≥3500 N/mm²; width direction ≥1400 N/mm². | Stiffness concerns deformation. A strength result alone does not answer a deflection question. |
| Internal bond, EN 319 | ≥0.30 N/mm² for this thickness range. | This through-thickness tensile property is distinct from screw withdrawal or an assembled joint's capacity. |
| Thickness swelling, EN 317 | ≤15% after 24-hour water immersion. | Read the exposure and duration. This is a thickness-change limit, not water uptake or permitted floor-joint movement. |
The approval labels the strength/stiffness table as 5% fractile values under EN 300 and separates it from structural design properties. For the CUZI model being quoted, request its corresponding file and the applicable design data for the job.
Put plywood and OSB on the same measurement basis.
A plywood quotation that states “18 mm, BB/CC, WBP” still leaves the structural comparison open. BB/CC describes a face/back selection; “WBP” does not give a bending value. Add the actual veneer construction, structural designation and directional data. Compare both panels at their offered thickness, with the same method and conditioning. Keep a measured average, a characteristic value and a design value in separate columns.
For an 18 mm panel, 15% thickness swelling represents 2.7 mm in that immersion test. It predicts neither routine site movement nor a finished joint allowance. For floor joints and fitted parts, obtain the applicable dimensional-stability information and check the complete installation detail.
Read a North American span rating without confusing it with thickness.
In APA Rated Sheathing, 32/16 identifies roof and subfloor support-spacing ratings of 32 and 16 inches respectively, subject to the stated application conditions. It is neither a thickness nor a load in kilograms. The panel axis, edge support, loading and installation still matter. Read APA's explanation of span ratings alongside the product mark and project requirements.
Separate construction wetting from the conditions in service.
Water questions often begin with “Which board is waterproof?” A more useful purchase brief says where wetting occurs: during delivery and erection, behind a protected wall, in a humid room or outdoors through repeated weather. Each situation leads to different material and construction requirements.
Within APA’s system, Exposure 1 addresses temporary construction moisture and similar conditions; Exterior addresses a different exposure category. Read the APA moisture-exposure guidance with the proposed product instructions. A humid-service OSB classification also needs to be matched to the actual installed use.
Compare the test your application actually needs.
Thickness swelling measures a dimensional change; water absorption measures uptake of water. They are different results. To compare two reports, identify the specimen, thickness, conditioning, exposure duration, method and reported units. A result from one test duration cannot be treated as the same measurement from another.
For a covered floor component, look at the assembled joint and the receiving conditions. For a painted exterior part, include the face, reverse, cut edges, holes, coating and drainage detail. The marine and exterior plywood comparison helps separate product descriptions and exposure requirements.
- Describe wetting during transport, storage and installation.
- Describe the enclosed or exposed conditions during use.
- Include drying, surface protection and the detail around cut edges and openings.
- Request matching moisture-related data for the proposed panel and finished assembly.
Compare the work between the sheet and your finished part.
A productive material trial follows your own process. Cut a representative part, drill the intended holes, assemble its connection and apply the specified finish. Keep the supplied face and reverse in the trial. The result tells you more about production readiness than a photograph of an untouched sheet.
Scroll horizontally to compare all columns.
| Operation | Look at the completed detail | Include in the cost |
|---|---|---|
| Cutting and profiling | Edge appearance, breakout, dimensional fit and the required tool/process. | Cut time, yield, finishing passes and rejects. |
| Drilling and fastening | The actual screw, nail or connector; face/edge location, pilot hole and assembled fit. | Hardware, additional framing, drilling and assembly time. |
| Painting or facing | Prepared surface, primer/adhesive, texture, coating build and finished result. | Preparation, consumables, curing and any balancing or reverse finish. |
| Edge treatment | Visible layered or strand edge, banding/sealing and the corner your customer will handle. | Edge material, adhesive, preparation and finishing labour. |
A furniture fitting trial evaluates the actual connection in your part. Structural connections additionally need the applicable design data, fastener arrangement and project requirements. Keep the two buying tasks clear when assessing a result.
Use the cut-to-size service when the purchase concerns finished blanks. Share the part list and grain or strength-axis direction with the same drawing used for the workshop trial.
Buy the dimensions you will receive.
List nominal thickness, delivered thickness limits, sheet format and edge profile. Square-edged sheets and tongue-and-groove panels produce different joints and usable cover dimensions. A finished component schedule should also show cut orientation, edge allowances and any openings.
Keep metric gauges and fractional-inch descriptions explicit: 3/4 inch converts to 19.05 mm, while 18 mm is a different numerical thickness. The offered Performance Category, nominal gauge and measured thickness may describe different aspects of a rated panel. Obtain the actual product dimensions instead of treating the descriptions as interchangeable.
CUZI’s commercial plywood range includes 3–30 mm options and regular plywood formats of 1220 × 2440, 1250 × 2500 and 1525 × 3050 mm, with other formats on request. Use the separate structural or OSB project quotation for its designation, available format and finished limits.
Carry the panel axis into the cutting list.
Plywood veneer lay-up and OSB strand orientation create directional behaviour. For a structural component, the designer’s required axis belongs on the cutting and installation drawing. Mark it on the sheet and on the finished parts. Rotating parts simply to improve yield can change their relationship to the required panel direction.
Compare cost per usable part, not only cost per sheet.
The strongest saving is a panel that reaches your finished requirement with fewer paid operations and less wasted material. Start with two complete offers in the same currency, quantity and shipment scope. Then add the steps your workshop, installer or receiving team will pay for.
(Panel purchase + inbound delivery and applicable import costs + cutting + surface/edge work + assembly + additional rework/disposal costs) ÷ accepted finished parts.
Material consumed by rejected parts stays in the purchased batch cost. Add only further rework or disposal charges; counting the same discarded material again would overstate the total.
Scroll horizontally to compare all columns.
| Cost line | Use the same basis | Why it changes the decision |
|---|---|---|
| Panel price | Designation, actual dimensions, surface/edges, quantity, currency and quotation date. | A different grade or supplied finish can change the work still required. |
| Usable yield | Required part sizes, orientation, trim, kerf and permitted appearance. | The cheapest sheet can make fewer acceptable parts. |
| Machining and finish | The completed joint, surface and edge requirement. | Labour and consumables belong with the material saving. |
| Packing and shipment | Gross pack dimensions/mass, container mix and named FOB or CIF port. | Weight, handling and shipment scope affect the delivered cost. |
| Receiving and rework | Observed defects, damage, rejected parts and agreed remedy. | Base allowances on receiving and production records. |
When comparing landed costs, add destination charges and applicable duties/taxes consistently, and avoid counting an included freight charge twice. Ask for actual pack mass and loading information rather than assuming OSB is always heavier or plywood always lighter.
CUZI offers one-container orders, mixed loads and FOB/CIF quotations. A clear panel list helps shape the container around your business. Our quotation comparison guide develops the price, yield and processing calculation.
Turn one sheet size into a usable buying quantity.
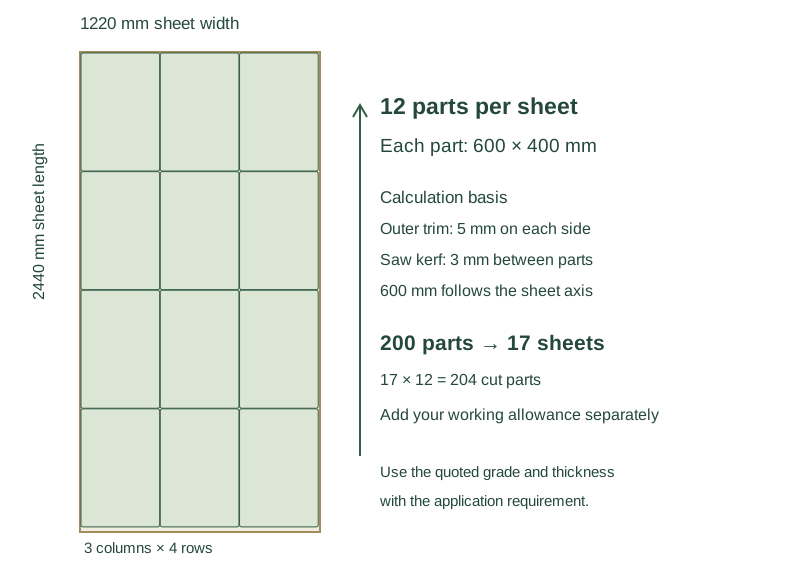
Calculation basis: 200 rectangular parts, each 600 × 400 mm, cut from 1220 × 2440 mm sheets. Allow 5 mm trim on each outer edge and a 3 mm saw kerf. The 600 mm part direction follows the specified sheet axis; this layout assumes that axis is along the 2440 mm sheet length. Thickness and product grade are selected separately for the application.
| Calculation | Result |
|---|---|
| Purchased area per sheet | 1.220 × 2.440 = 2.9768 m². |
| Width after trim | 1220 − 10 = 1210 mm; 3 × 400 + 2 × 3 = 1206 mm required. |
| Length after trim | 2440 − 10 = 2430 mm; 4 × 600 + 3 × 3 = 2409 mm required. |
| Parts per sheet | 3 × 4 = 12 parts before any rejected pieces. |
| Sheets for 200 parts | Round up 200 ÷ 12 = 17 sheets, giving 204 cut parts. |
| Gross purchased area | 17 × 2.9768 = 50.6056 m². |
| Panel-only cost per required part | 17 × quoted sheet price ÷ 200 = 0.085 × quoted sheet price. |
If both plywood and OSB offers fit this same layout, use their actual quoted sheet prices in the final line, then add machining, finish, packing and delivery. If either offer changes sheet size, usable profile, permitted appearance or cutting direction, calculate its own layout first. The four additional cut parts are the geometric balance; any allowance for defects or breakage comes from your actual working records.
How much extra processing can the cheaper sheet afford?
Use the 200-part cutting plan above to test two budgets. Assume both candidate panels meet the component requirement and each needs 17 sheets. The chosen prices below illustrate the calculation in USD; replace them with your quotations and workshop costs.
Scroll horizontally to compare all columns.
| Cost or output | Plywood option | OSB option |
|---|---|---|
| Chosen sheet price | $30.00 | $24.00 |
| 17 purchased sheets | $510.00 | $408.00 |
| Cutting and finish budget for the required output | $130.00 | $250.00 |
| Allocated packing and delivery | $85.00 | $85.00 |
| Total for 200 accepted parts | $725.00 | $743.00 |
| Cost per accepted part, rounded | $3.63 | $3.72 |
The $102 panel saving allows $0.51 extra processing per required part. Here the extra processing is $120, or $0.60 per part, so the plywood budget finishes $18 lower. If the OSB surface needs no additional finish and its processing also costs $130, its total falls to $623, or $3.12 per part. The finished specification decides which comparison applies.
This budget allows for 200 accepted parts from 204 cut blanks. Record actual rejects and any extra sheets or operations they require. Recalculate when the output, sheet format, grade, processing or delivery changes; include duties and other charges where they differ. Use our finished-part cost guide with your own totals.
Request plywood and OSB alternatives for the same part listAsk for documents that follow the quoted panel.
A useful document package connects the offer with the product you will receive. The buyer should be able to read the panel designation, covered construction/thickness, test methods and intended use without guessing how one file relates to another.
Scroll horizontally to compare all columns.
| Buying task | Useful package | Keep with it |
|---|---|---|
| Furniture or packaging | Product data for dimensions, supplied surface, working properties and relevant emission or moisture requirements. | Offered model, component drawing, process and destination. |
| European building specification | Specified EN product designation, applicable declaration/marking and supporting properties for the intended construction use. | Model, thickness/construction coverage, declared use and panel direction. |
| North American building specification | Required product standard/grade, Performance Category, exposure, rating and relevant qualification or design information. | Actual panel identification, support layout, loading and installation conditions. |
| Engineered alternative | Applicable directional design properties or capacity information and their stated basis. | The same design brief, joints, fixings, service conditions and responsible project review. |
A bending test result, a standard’s product minimum and a structural design value have different uses. BSI’s EN 300 scope expressly distinguishes product properties from characteristic values for design calculations. Keep the value, units, direction and its permitted use together.
Try the detail you will build.
Choose a trial that settles your next purchasing decision. For visible furniture, finish both faces and compare them under the intended viewing conditions. For packaging, assemble the actual corner. For a covered building component, follow the specified joint and panel direction while keeping the required qualification and design information with the product.
- Name the two panels. Record designation, thickness, dimensions, supplied surface and the corresponding offer.
- Run the same working step. Use the same part drawing, tools, hardware and coating or facing system.
- Assess the finished result. Record fit, surface/edge appearance, processing time and the project’s acceptance criteria.
- Carry the choice into the order. Retain the selected panel and finished-detail reference with the quantities, packing and item description.
For structural selection, use the required qualification, design data and any specified laboratory testing alongside the working trial. A small finished-detail trial answers machining and fit questions; its result does not provide a floor or roof load rating.
Scroll horizontally to compare all columns.
| Buying task | Trial and record | Decide before the order |
|---|---|---|
| Visible furniture | Finish the actual face, reverse and exposed edge; assemble the chosen fitting. Record appearance, fit, work time and accepted output. | Approve the physical finish reference, supplied preparation and included edge work. Price any additional finishing. |
| Covered floor or roof | Match the offered designation and data to the design. Check the specified joint, orientation, edge support and installation instructions. | Resolve capacity and deflection through the design documents; settle joint/profile and supplied dimensions before comparing the final price. |
| Crate component | Build the panel-to-batten or panel-to-panel connection with the proposed fasteners. Evaluate the package under the required handling procedure. | Agree the assembly, contents protection, pack mass and damage criteria; include changed battens or fixings in the offer. |
Use your drawing's tolerances and the customer's acceptance requirements. Enter the agreed limits before the trial, then record the result and any process change beside each offered panel.
See the material before ordering a container.
CUZI provides free samples. The buyer pays courier freight; a freight credit can be agreed for a subsequent order. Share the detail you want to evaluate and its destination.
Make two quotations easy to compare.
Start with the application, quantity and destination. Use the comparison worksheet to develop the full item description as your panel choice becomes clearer. You can bring the same brief to the plywood and OSB routes.
| Comparison line | Put in both offers |
|---|---|
| Application and destination | Finished part or building use, service exposure and destination requirements. |
| Product identity | Model, product/structural designation and standard or grade required. |
| Delivered dimensions | Thickness/limits, sheet or part size, orientation and edge profile. |
| Surface and assembly | Face/reverse, finish, actual joint/hardware and drawing reference. |
| Technical package | Relevant methods/results, declaration or marking and covered panel scope. |
| Working trial | Machining/finish/fit criteria, observed processing and selected detail. |
| Quantity and cost | Required parts/sheets, yield, processing, packing and complete quotation scope. |
| Shipment | Named FOB/CIF port, pack mass/dimensions, mixed-load items and schedule. |
Download the comparison worksheet (.csv) Download the quotation brief (.txt)
Regular production takes 10–15 days; the quotation confirms the selected item and schedule, with shipping time additional. Bring your plywood, OSB and other panel requirements into one conversation about your next container.
Plywood vs OSB: common buying questions.
Which is stronger, plywood or OSB?
Compare the relevant properties of the offered grade, thickness and direction. For a building application, use the required panel designation and design basis. Qualified products may serve the same intended application; the material name does not establish a universal strength ranking.
Is OSB cheaper than plywood?
Use current offers for the same duty, dimensions, quantity and delivery terms. Compare usable-part cost after cutting, surface/edge work, packing and shipment. This avoids treating a lower sheet price as a finished-cost saving.
Is OSB/3 waterproof or suitable for permanent outdoor use?
OSB/3 is moisture-resistant, not waterproof. Its classification covers a humid-condition structural category. Select the product and complete protected construction for the actual service exposure; permanent weather exposure needs corresponding product instructions and details.
Can plywood replace OSB in a floor, roof or wall?
Have the project team assess the proposed panel within the same required designation, loading, support, orientation, edge and fixing conditions. Record the selected alternative with its applicable product/design files before ordering.
Is 18 mm plywood equivalent to 18 mm OSB?
The thickness description can be the same while product classification, directional properties, surface, edges and tolerances differ. Compare the full item rather than treating equal nominal thickness as a performance rating.
Which should I choose for visible furniture?
Start with the intended appearance. Veneer-faced plywood offers a wood veneer surface and layered edge; OSB offers a strand-patterned surface. Trial the actual machining, hardware and complete finish on the selected construction.
Can CUZI quote OSB with a plywood order?
Yes. Bring the OSB designation and project requirements with the plywood item list. CUZI can discuss project supply, a mixed container arrangement and FOB/CIF quotation terms.
What can I send if I have not chosen a grade?
Your application, approximate quantity and destination are enough to start the conversation. A drawing, component photograph or required building specification helps develop a suitable panel brief.
Technical reading for the next decision.
- APA: plywood construction and selection.
- APA: OSB construction and panel selection.
- APA TT-047: plywood and OSB in their intended applications.
- APA TT-002: moisture exposure and bond classification.
- APA D510: panel designation and structural design information.
- BSI: EN 300, OSB definitions, classification and specifications.
- BSI: EN 636, plywood specifications.
- European Panel Federation: OSB types and moisture conditions.