
On this page
IN BRIEF
Choose the panel around the shelf your customer will use
Build the shelf specification around its clear span, contents and support arrangement, then select the panel and finish together. Record the proposed board construction, thickness, load map and service requirements with the drawing. Use matching material data and a representative supported component to carry the selected shelf into the purchase order.
- Separate clear span from overall shelf length.
- Describe concentrated and distributed loading.
- Keep decorative requirements with the supported design.
UNDERSTAND THE DETAIL
What information is needed to assess shelf sag?
Shelf sag is the downward deflection of the loaded component. Record clear span, depth and thickness, support locations, panel construction and orientation, loading positions and duration. Match the proposed panel’s relevant stiffness and strength information to that supported drawing and the selected service criteria.
Measure clear span rather than substituting the cabinet’s outside width. Distinguish distributed contents, such as evenly arranged books, from concentrated objects. If the shelf has a front stiffener, back fixing or intermediate support, include that detail in the drawing used for the assessment.
- Geometry
- Clear span, depth, thickness and any openings or edge members.
- Support
- Shelf pins, continuous ledgers, fixed joints or a centre divider, with their actual positions.
- Service requirement
- Expected loading, acceptable deflection and the period or conditions over which it is evaluated.
Can a centre support solve the same problem as a thicker sheet?
Yes. A properly designed centre support shortens the clear span and reduces deflection under the same loading. A centre support creates a revised support arrangement. Compare its contact, fixing, storage access, hardware and appearance alongside the thicker-panel option. Have the responsible designer assess the selected supported component using the applicable project criteria.
Continue with evaluating shelf and cabinet fittings.
Prepare a complete shelf load map
Mark the shelf’s actual clear span, depth and thickness, the support positions and every loaded zone. Include the shelf’s own weight and any attached front member or finish where the selected assessment requires it. Identify whether contents are spread along the shelf or placed on a small footprint, and whether they remain in position for a short display or sustained service.
Scroll horizontally to compare all columns.
| Record | Put on the drawing | Compare with the proposed panel |
|---|---|---|
| Support geometry | Clear spans, support faces/centres, bearing areas, overhangs and gaps at the cabinet sides. | Actual shelf pins, brackets, ledgers, joints or divider and their mounting instructions. |
| Load distribution | Total contents and their positions/footprints; distinguish total load from force per unit length. | The loading arrangement used for the calculation and representative component evaluation. |
| Time and conditions | Service duration, expected environment, conditioning and the observation schedule. | Appropriate material information and the chosen initial and sustained-service checks. |
| Panel and orientation | Board designation/model, full plywood lay-up or MDF grade, local gauge and direction along the span. | Relevant stiffness and strength data, test method, direction and conditions for that offered item. |
| Finished details | Routed grooves/notches, face/reverse finish, edge band or stiffener, connectors and visible underside. | The complete supported and finished shelf, supplied operations and accepted appearance reference. |
Ask for stiffness and strength data
Bending stiffness helps assess deformation; bending strength addresses a different material limit. Request both where the chosen assessment needs them, with the relevant method, panel direction, grade and conditions. The Forest Products Laboratory discusses these properties separately for wood-based composites. Use the actual offered panel’s data for the design.
Reference: USDA Forest Products Laboratory: mechanical properties of wood-based composites.
Keep the core and lay-up with plywood data and identify the span direction on the cut part. For MDF, keep the exact board designation and gauge with the property information. Carry the emission and destination documentation as an additional purchasing requirement alongside the mechanical and component records.
Describe the shelf the reviewer will assess
Show the span, shelf depth, overhang and supports, including brackets, cabinet sides or wall fixings. Mark openings, notches and edging on the drawing before choosing the panel.
State the intended contents and how they are arranged. A row of light display objects and one heavy item at the centre are different loading descriptions. Give the responsible designer the applicable project criteria and the data for the actual proposed panel.
Keep the material comparison tied to the design
Compare the proposed plywood and MDF grades against the shelf design and required loads. Have changes to thickness, reinforcement or support spacing reviewed as design alternatives.
Review the shelf’s loading arrangement and finished appearance against the same drawing. Use the design check for span and load, and a finished sample for the face and edges.
WORKED BUYING EXAMPLE
Example: one shelf, two proposed support layouts
Chosen support-layout comparison: measure clear spans and retain the selected component drawing.
A chosen shelf drawing has an overall length of 900 mm. Compare end supports with an additional centre support using their actual contact positions and clear spans. Keep the load and proposed panel data with each revised support layout.
Scroll horizontally to compare all columns.
| Item or observation | Record or compare | Next decision |
|---|---|---|
| End supports | Record actual support positions and clear span. | Provide the proposed load and panel data for review. |
| Centre support option | Show its position and fixing arrangement. | Evaluate it as a changed supported component. |
| Appearance decision | Identify visible front edging and underside. | Approve the finish on the selected design revision. |
What this means for the order
The quotation should describe the panel for the reviewed arrangement. If a purchasing alternative changes the panel or a workshop change removes a support, return that change to the design review before treating the earlier acceptance as current.
SPAN / LOAD / SECTION
See why a span or loading change needs a new review
Chosen relative calculations for an idealized straight, simply supported beam.
For the initial bending term, a uniform rectangular section has I = b × t³ / 12. With uniform force per unit length w, bending deflection at midspan is 5 × w × L⁴ / (384 × E × I). Here L is clear span, b the section width, t its depth in bending and E the relevant modulus. Keep the assumed geometry, support, direction and modulus consistent in each relative comparison.
Scroll horizontally to compare all columns.
| Chosen change | Bending-term ratio | Purchasing question |
|---|---|---|
| 600 to 900 mm span; same uniform load per length | (900 ÷ 600)⁴ = 5.0625 times. | The longer span also carries more total load under this assumption. Keep the actual loading map with the new drawing. |
| 600 to 900 mm span; same total uniformly distributed load | (900 ÷ 600)³ = 3.375 times. | Confirm that the contents’ total and distribution match the assessment; this is a different loading assumption. |
| 18 to 25 mm section depth; same E, width, span and load | (18 ÷ 25)³ = 0.373248, or about 37.32% of the original bending term. | Request the new gauge’s actual construction/properties and review fitting, weight and finished dimensions. |
| Same total load: uniform to one midspan point | (1/48) ÷ (5/384) = 1.6 times. | Record the object’s actual position/footprint and evaluate the corresponding load case. |
These ratios describe only the stated idealized bending term. The component assessment also uses relevant shear, time-dependent behaviour, real supports and material data. Plywood lay-ups can require direction-specific bending stiffness; changing the supplied gauge or construction can change the stiffness as well as the geometry. Include the actual shelf’s own weight when updating the loading record for a changed gauge or finish.
Reference: USDA Forest Products Laboratory: structural analysis equations, Chapter 9, equations 9–2/9–3 and Table 9–1.
Compare the complete alternatives
Keep a thicker panel, an intermediate divider and a front member as separately drawn options. Record what each changes in storage access, clear spans, joints, appearance and installation. A centre support’s actual contact and continuity affect the supported component; have the reviewer assess that revised arrangement.
Carry the selected shelf, hardware and support references into the cut list and order. Review any proposed removal of a support, different core or revised gauge against the same service and appearance requirements.
Shortlist panels and send a complete shelf brief
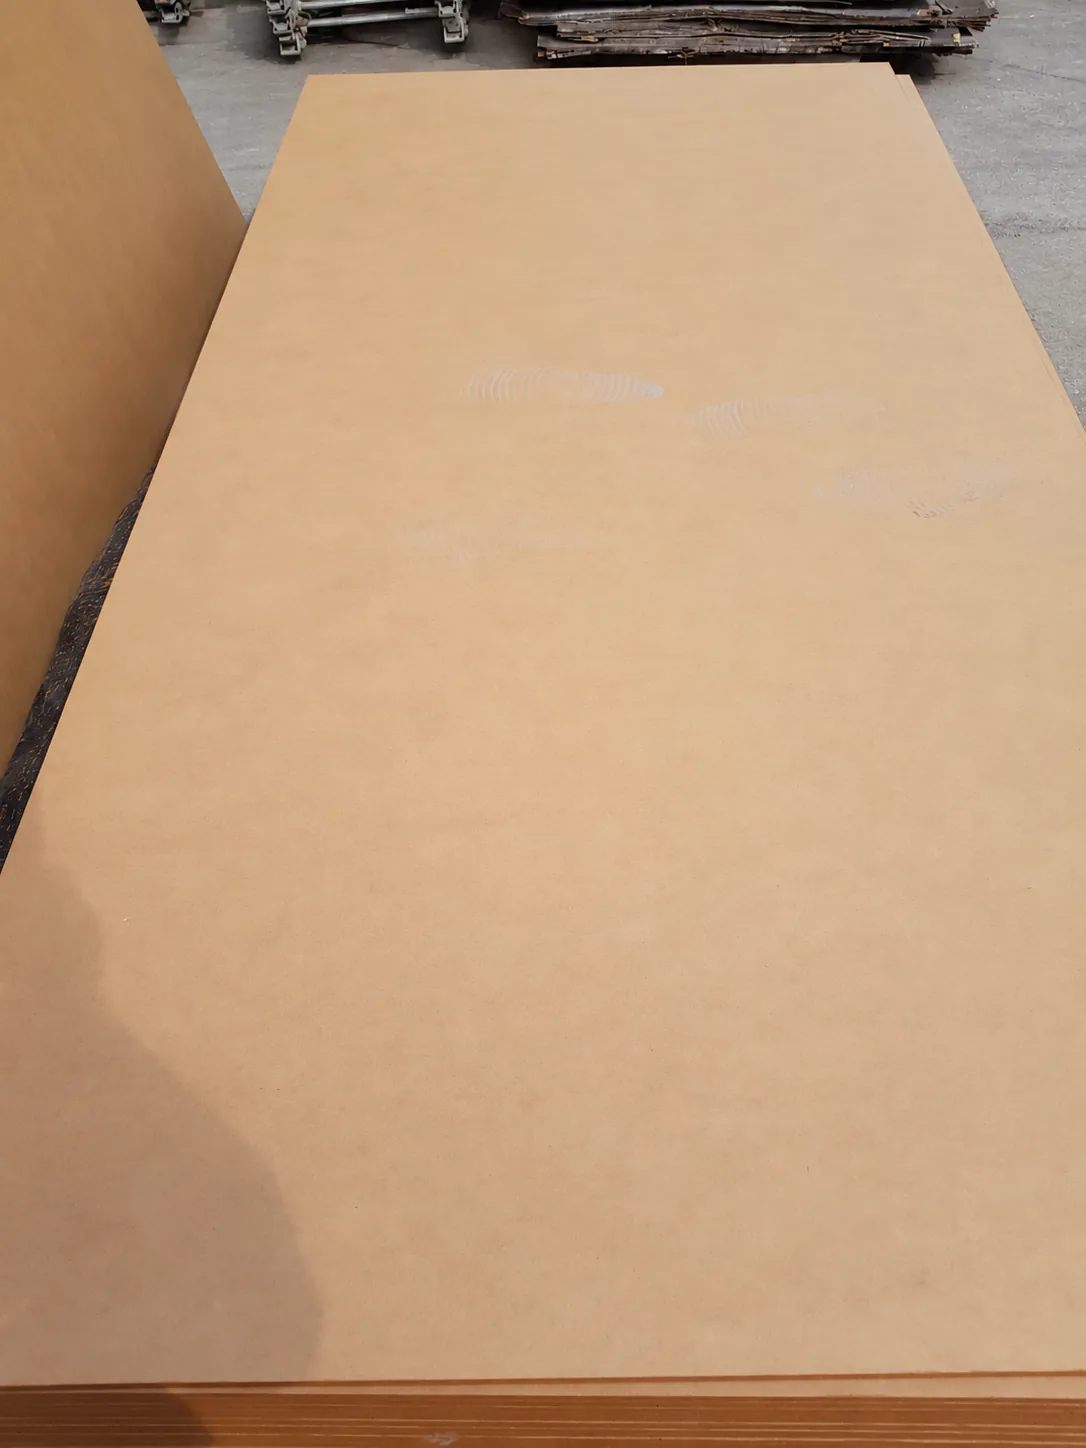
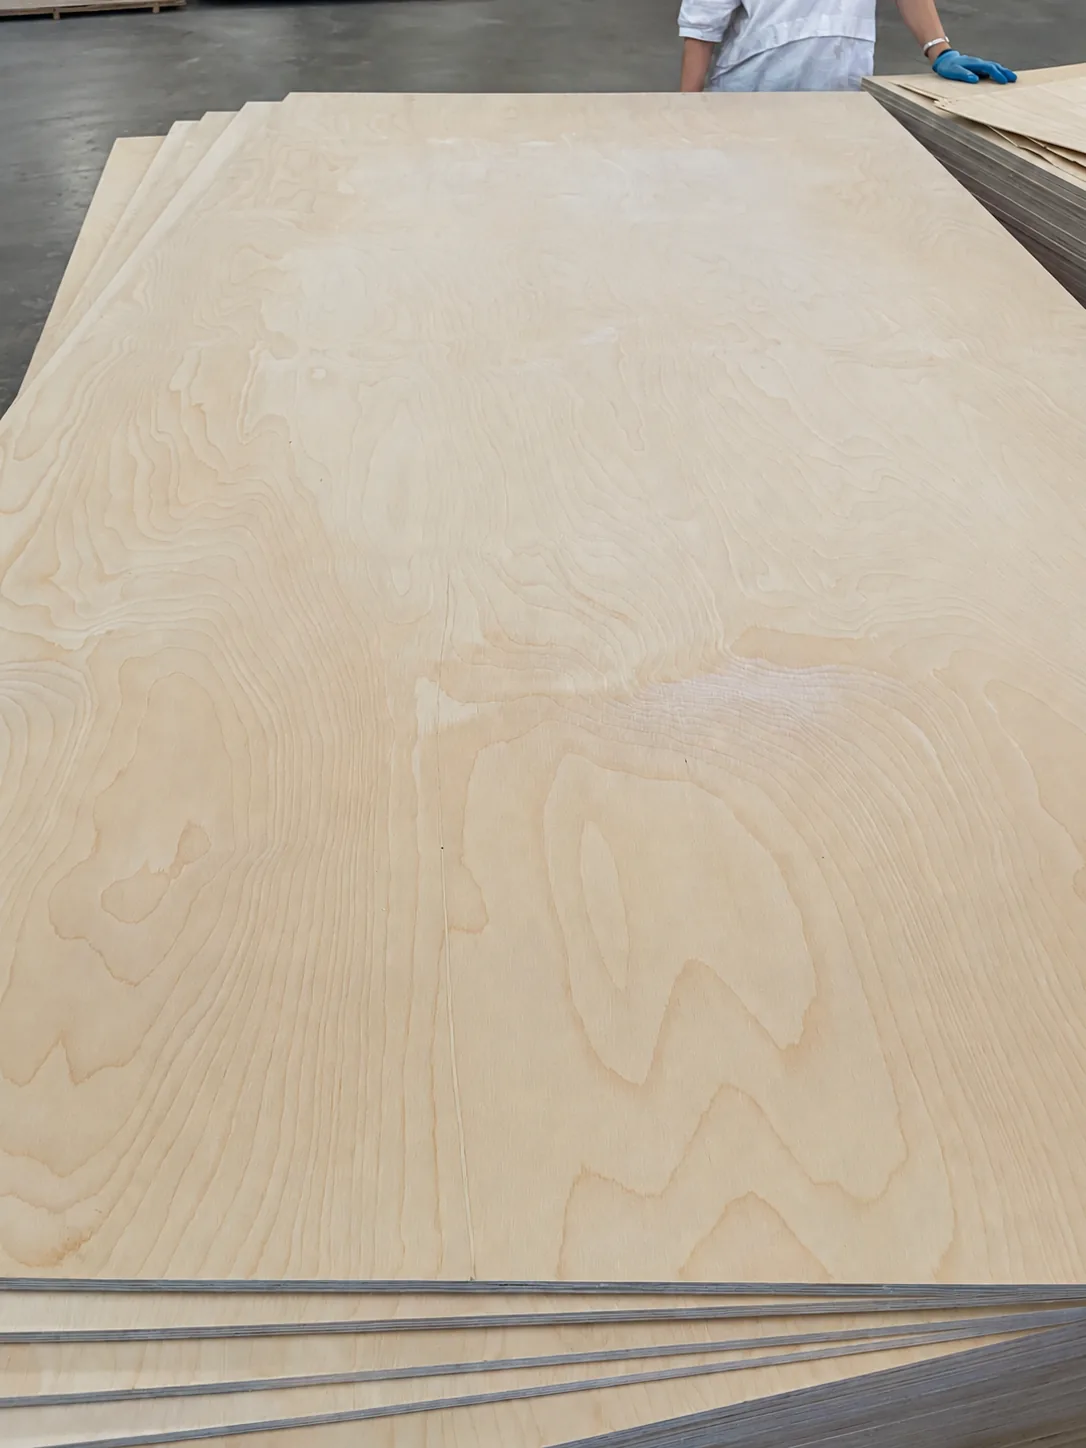
Birch plywood offers a veneer face and layered edge; Plain MDF is an option for painted or covered components. Birch Plywood is available in 3–30 mm with poplar, birch or eucalyptus cores; Plain MDF in 2.5–35 mm. Choose the actual gauge and construction with the responsible designer using the offered model’s properties and support/load drawing.
Put these four decisions on one drawing
- Show support centres and clear spans, including any centre divider or front stiffener.
- Describe the contents, their positions and the service period or test required.
- Name the finish, visible underside and edge treatment.
- List the material alternatives and the product data needed to assess each.
Use a sample for the edge, coating and fitting trial, and a representative supported component for the loading evaluation. When an option is accepted, keep its drawing and material description together on the order.
Prepare the material file and the supported-component trial
Ask for the offered board’s full construction, actual gauge and relevant mechanical information with methods, direction, conditions and model scope. Include the service requirements and support drawing in the request. Use a cut sample for machining, finish, edge and fitting observations, then prepare the supported component needed for the agreed load evaluation.
Record the load arrangement, conditioning, initial reading, prescribed later observations and residual condition after unloading where the selected procedure requires it. Keep movement, support/fastener condition and appearance observations with the same component revision.
Price the selected shelf as a finished usable component
Compare allocated material, cutting, edge/finish work, support hardware, installation, packing and receiving on the same quotation scope. Use the required accepted shelf quantity or complete cabinet sets. A divider may change storage access and fitting cost; a thicker board may change weight, machining and receiving requirements. Put those changes on the quotation rather than comparing sheet price alone.
Keep these details with your inquiry
- Overall dimensions, clear spans and overhangs.
- Loads, positions and relevant service requirements.
- Support, fixing and reinforcement details.
- Selected panel data, drawing revision and appearance reference.
Review the relevant product guide and prepare your inquiry files.
Questions buyers ask
Can I select thickness from a generic shelf chart?
Only when the chart covers the actual material, support geometry and loading used in your shelf. Use data and methods appropriate to the actual panel and support arrangement. Have the component reviewed where the application requires design verification.
Does a stronger-looking core settle the choice?
No. Core appearance does not establish stiffness, strength or shelf capacity. Choose the panel using the component design, relevant board data and a finished sample.
How do stiffness and bending strength differ?
Stiffness describes resistance to deflection; bending strength describes the stress resisted before failure in the specified test. Keep the material information for deformation and strength separately identified, with the relevant methods and conditions. The shelf design uses the properties it needs alongside the actual support and load arrangement.
Why does the load unit matter?
The same total contents distributed over a longer shelf and the same load per unit length are different cases. Show total load, distribution and positions on the drawing so the calculation and component evaluation use the intended case.
Can a 25 mm panel replace an 18 mm shelf?
Yes, when the revised shelf design and fittings accommodate the thicker panel and its weight. Review the actual offered model and gauge with the support, grooves, fittings, edge/finish, completed dimensions and handling weight. Retain a separately identified revised drawing and the relevant material/component evaluation before selecting the alternative.
What should I keep for a repeat shelf order?
Retain the board/model/lay-up or grade, gauge/direction, supported drawing, load/service requirements, hardware and finish references with the accepted component. Review changed materials, spans, supports or operations against that record.